Trapezoidal profile vs tile-profile sheet: an engineering guide to optimising the roof structure
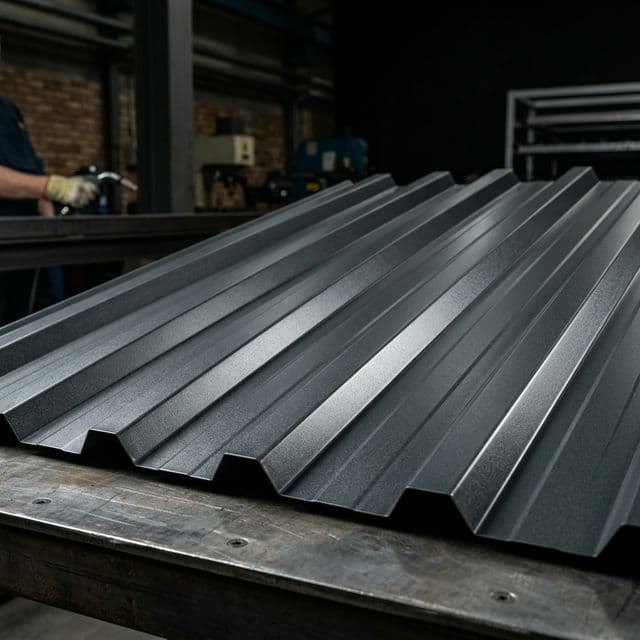
When investors choose a metal roof covering and send us their main enquiries, 90% of the decisions are to this day made on the basis of pure emotion and visual aesthetics. The most common sentence we hear over the telephone is: “I want the sheet on the building to look exactly the way my old Mediteran roof tile looked 30 years ago.” Although from an architectural and town-planning perspective that argument absolutely holds water, in engineering and structural terms the trapezoidal profile with its long ribbed “waves” and the pressed sheet in the shape of a clay roof tile behave in diametrically opposite ways once we expose them to nature.
As your engineering Sheet Metal Doctor, over the years I have analysed a great many sags — the so-called deflections of roof spans — brought about by a horribly wrong choice of thickness, by a wrong spacing of the load-bearing battens and by a complete misunderstanding of the profile under the burden of Croatian snow and bura winds. Let us find out who wins under load!
The Physics of the Second Moment of Area
Almost every metal sheet that leaves the plant starts out as absolutely the same flat, galvanised and colour-coated steel “sheet” (the coil in a strip, as it is called). A flat sheet 0.50 mm thick has zero load capacity. It is a struggle to lift it off the floor without it folding under its own weight. A steel sheet acquires mechanical resistance and the so-called second moment of area exclusively after the profiling technology: rolls that press in deep longitudinal and transverse corrugations — troughs into which wind and water fall. The height of the “wave” (the rib) directly defines the mathematical limit of how large a span from beam to beam that sheet can carry by itself before it breaks.
Analysis of Structural Deflections to Eurocode
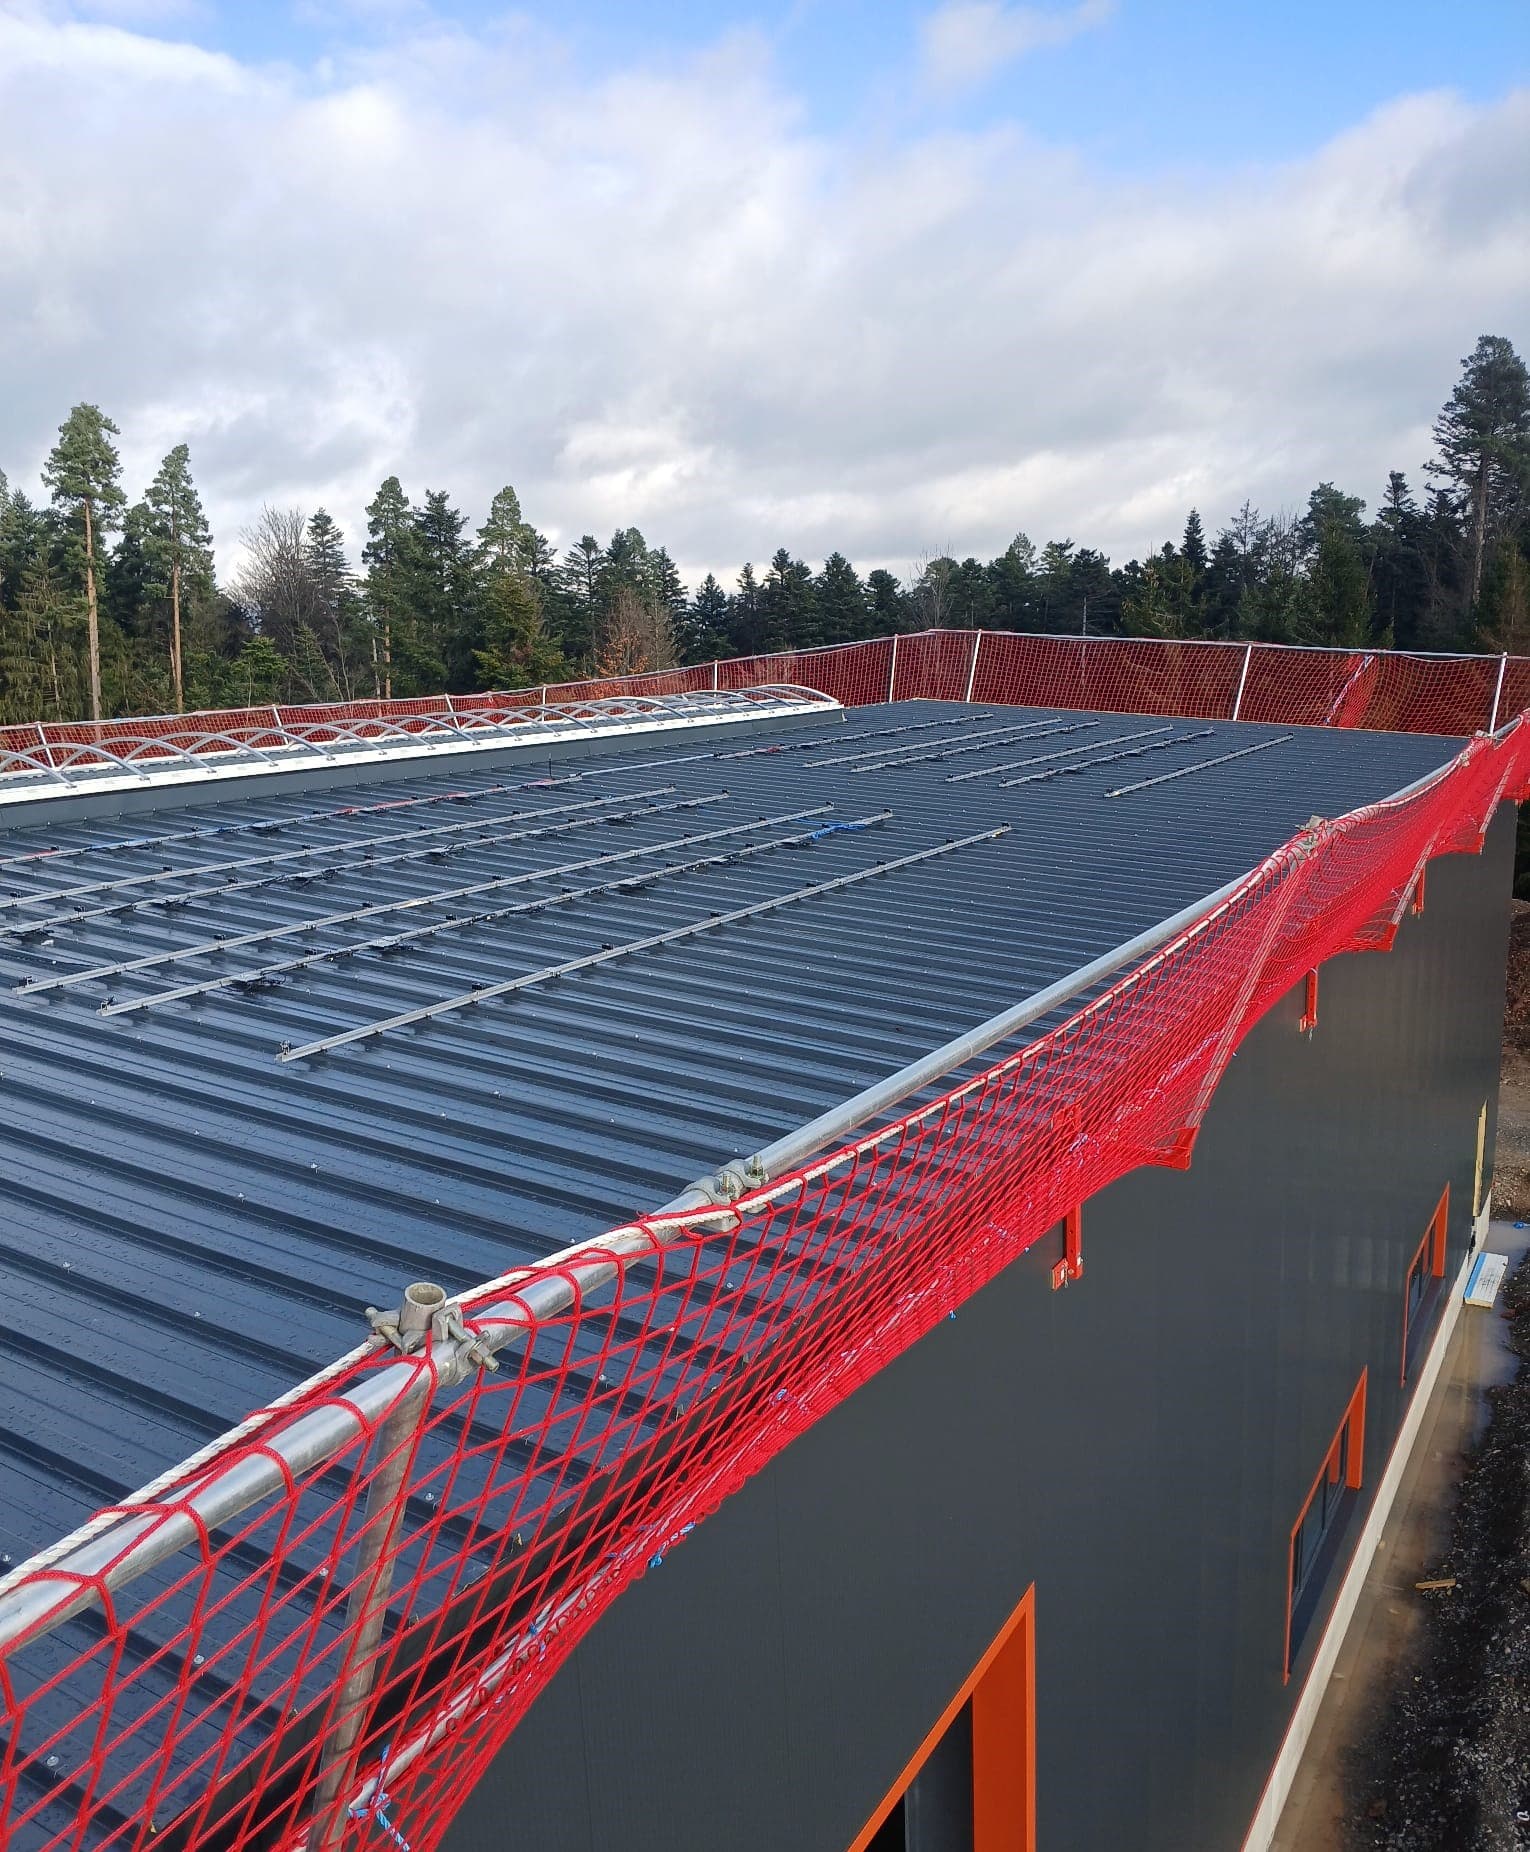
The king of industrial halls: trapezoidal sheet (T18, T35 or the tall T45) has straight, uninterrupted troughs and ribs and runs out of the head of the coil all the way from the ridge straight into the flashing gutter, down the falling wave. Those longitudinal, robust waves act physically like strong longitudinal bridge beams, cutting the force of the vertical load straight and reaching the ground evenly. Water empties off it in an instant. Because of a structure that is its own support in this way, the building saves up to 50% of the timber of the entire roof space — battening for T35 trapezoidal sheet quite normally bridges 80 up to an impressive 120 cm undisturbed.
The king of residential houses: tile-profile sheettells its story along the line of decorative complexity. The design imitates the classic roof tile by forming so-called “pressed steps”. Every standard 35 centimetres the profile is abruptly broken on the machine (transversely). In engineering terms, this visual break is at the same time the worst “structural transverse interruption” of a beam. Longitudinal carrying strength drops there to catastrophically low levels. On this type of roof covering, mathematics and safety never grant you leaps — it expressly orders bearing on a hard timber batten of the substructure at a fixed pitch, exactly under every pressed step below the wave (the 35 cm module of the tile). At least 1 centimetre of error by the roofer leads to the sheet tearing when the snow drifts.
PIR Panel 80 mm — The Ultimate Solution
If you do not want to worry about whether your roof carries the wind or the snow! This engineering block joins the structurally firm outer skin of trapezoidal steel with 80 mm of PIR insulating core (B-s1,d0) and a closed underside.
The trap of cheap thicknesses: goodbye to 0.45 mm
The market has a dark secret about the so-called “great summer sales”. Makers of cheap variants cut the weight of the purchased core from the reference standard of 0.50 mm hard down to the limit of the rolling tolerance: a core of 0.45 mmor less, so as to beat fierce competition on price. When they sell a “tile” sheet with such a poor cross-sectional thickness, what you are actually buying is a structural chasm painted over with a film, which yields in paper-like folds and takes on incurable crushing deformations — so-called ‘footprinting’ (denting) — already under the bare walking of the roofer while the upper row of sheet is being laid onto the screws.
Notions such as a deposit of 150 - 200 kg per m² of mountain winter snow on a 0.45 mm thickness we do not even wish to mention; under that it breaks. Hence the Doctor’s advice — stop looking at the colours and devote yourself to a strict inspection of the certificate. Ask for a core strictly and coarsely calibrated to a full 0.50mm+ and batten out to protocol, to the millimetre, no matter whether it is a Trapezoidal or a Tile profile, and you cannot suffer a failure at the ridge of the house.
The choice of the profile itself according to the purlin spacing is set out in the comparison of T-18, T-35 and T-45, and what a lighter roof covering means for the roof structure and the foundations, in the calculation of the weight of the roof covering. When the time comes for a figure, the price can be put together item by item in the calculator based on the public price list.
T18 / T35 Trapezoidal for Industry
For halls, warehouses and non-residential architectural roof structures — the most cost-effective sheet on the market thanks to the fantastically low consumption of load-bearing timber underneath.
Frequently asked questions
A trapezoidal profile with a higher rib takes a greater support spacing than tile-profile sheet, because the rib height directly increases the second moment of area of the cross-section.
English version of the Croatian original: Trapezni Profil vs. Crijep Lim: Inženjerski vodič za optimizaciju statike krovišta.