0
Years of Tradition
0
N/mm² Steel (S355)
0+
Buildings Completed
ISO 0
Welding Certificate
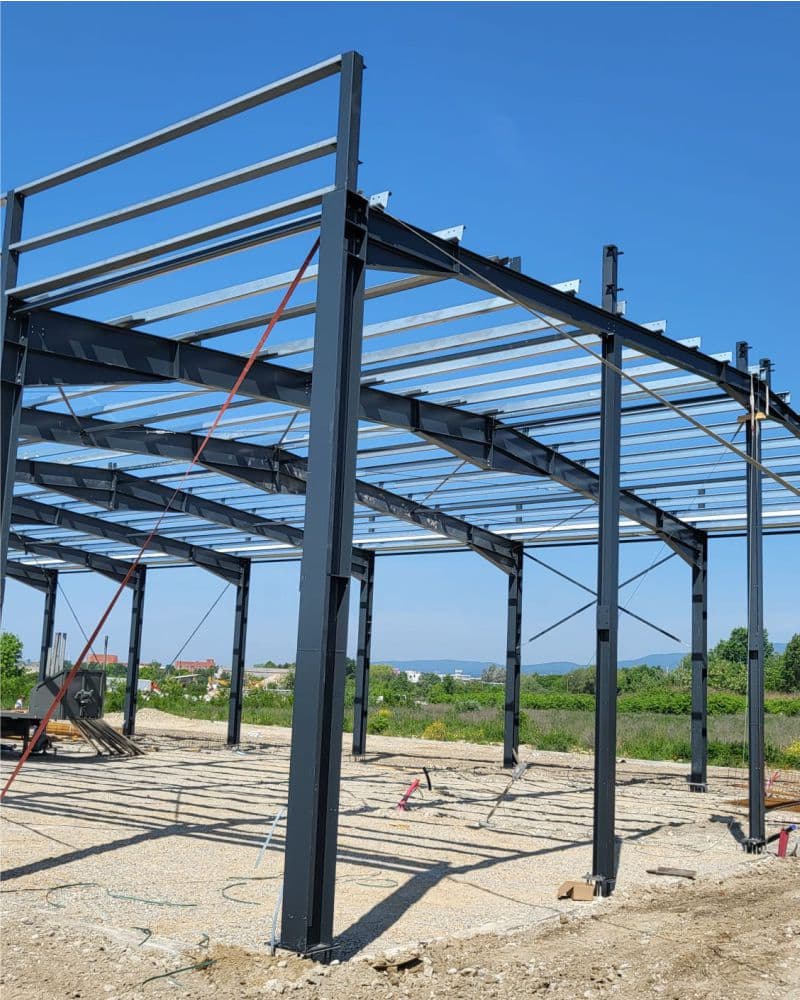
Anatomy of an Industrial halls
Review the structural geometry of an engineered building. Every designed element has a precisely defined static load capacity to the Eurocode standard.
Move the mouse over the visualisation
Interactive 3D lexicon.
Select an element in the view to analyse the engineering details.
Mathematical
Accuracy.
Every connection and beam undergoes rigorous verification for shear, bearing pressure and bending moment. Try our visual roof beam simulator to analyse the process by which the software handles snow and the pressure of a storm wind.
CROATIAN CLIMATE ZONES
A steel structure built in Zagreb is subject to considerably different design calculations than one in the Adriatic belt around Split.
The harsh snow of Gorski Kotar (loads even over 2.0 kN/m²) and the dynamic gusts of the Dalmatian bura demand uncompromising adherence to the national standard HRN EN 1991. We design solutions solely for durability, respecting the local microclimate of every site.
SNOW (INLAND)
Zone II (1.50 kN/m²)
WIND (COAST)
bms > 40 m/s
Localised Design
100% Compliance with the standard
EXC class, law and price
Three things a quote for a steel structure must have in writing — the execution class, the design obligation and the price per kilogram. We publish all three openly.
| Class | For what | Key execution requirement |
|---|---|---|
| EXC1 | Auxiliary and secondary structures | Welding to EN ISO 3834-4, no prescribed NDT |
| EXC2 | Most halls and buildings — the standard | EN ISO 3834-3, NDT on 10 % of welds |
| EXC3 | Crane runways and dynamically loaded structures | EN ISO 3834-2, NDT 20 %, traceability of materials from goods receipt to handover |
| EXC4 | Bridges and special structures | As EXC3 + special design criteria — outside the standard hall programme |
Our scope
Modeco executes structures up to class EXC3, with welding to EN ISO 3834-2 — the level that EXC3 itself requires. What each class means in the workshop we have set out in the article on EXC classes.
The law in 2026
Before works begin, a detailed design with shop drawings is produced (Building Act NN 155/25, Art. 39), and the design goes to a checking engineer as early as from a span of 10 m or 800 m² of gross floor area (NN 32/14, Art. 3). A quote that does not mention these steps does not include them in the price either.
Price — public
A standard structure with anti-corrosion protection starts from 2.20 €/kg excluding VAT — the final amount depends on the tonnage, the connections and the EXC class, so it is given by a written quote.
Public calculation 10×30×5 mQuick Sizing
Move the sliders for an indicative estimate of the investment engineering tonnage of raw S355 steel for a basic rectangular hall.
Gross Floor Area
450 m²
Steel Quantity (Approx. Estimate)
14,4 tonnes
Pitanja i odgovori
Steel structures — the questions that decide
Which EXC class does an ordinary hall need?
Most halls and buildings go into execution class EXC2 to EN 1090-2. Structures with a crane runway or significant dynamic loading go into EXC3. The class is set by the designer in the design, and Modeco executes structures up to class EXC3.
What does EN ISO 3834-2 guarantee?
EN ISO 3834-2 is the strictest of the three levels of the welding quality management system — it covers welder qualifications, approved procedures, control of filler materials and supervision by the welding coordinator. It is mandatory for execution class EXC3 to EN 1090-2.
How much does a steel structure cost per kilogram?
A standard steel hall structure with anti-corrosion protection starts from 2.20 €/kg excluding VAT. The final price depends on the tonnage, the complexity of the connections, the EXC class and the protection — Modeco publishes the structure of the calculation for a 10×30×5 m hall openly, item by item.
Does a steel hall need a detailed design?
Yes. A detailed design is produced for construction before works begin (Building Act NN 155/25, Art. 39) — it contains the shop drawings of the structure, the connections and the erection sequence. The only exception is less complex buildings.
When does the design of a steel structure go to a checking engineer?
Checking of the design by an authorised checking engineer is mandatory for buildings with a span of 10 m or more or a gross floor area of 800 m² or more (Ordinance on Design Checking NN 32/14, 72/20, 90/23, Art. 3). A span of 10 m therefore catches even relatively small halls.
S235 or S355 — which steel for the structure?
S355 has a yield strength of 355 N/mm² against 235 N/mm² for S235, so a structure made of S355 can be lighter — on standard frames the saving in mass goes up to about 17 %. The choice is the result of the structural calculation and of the price of steel at the time of construction, not of marketing: Modeco executes both.
How much steel is there in a hall per square metre?
The primary structure of the standard Modeco hall weighs 7.438 kg over 300 m² of floor area, that is about 25 kg/m². With purlins, bracings and fasteners the guide figure for a simple rectangular hall is about 32 kg/m². Larger spans, higher snow loads and crane runways increase it.
Direct supply
All components available in the B2B shop (drag to browse)
Ready for a project?
Fill in the form for a technical consultation or ask for a rough indicative quote based on your dimensions.