Prefabricated
steel halls.
More than assembly alone. Our halls are designed like impenetrable shields. Perfectly insulated structures, rigorously calculated to withstand decades of extreme industrial stress and atmospheric loads.
Oxidation and deformation prevented by Z275 zinc coatings.
The hall as a hologram
Hover over the points for a quick view, and click to lock the selection and open the specifications.
Hover over the points to activate the parts of the hall
Steel Backbone
Impeccable engineering precision. We have completely excluded compromising materials. The structure is executed to EN 1090-2 and dimensioned for the governing seismic and static loads.
Sigma (Σ) Profile
The peak of steel load capacity. The specific shape with several bending angles provides an extreme moment of inertia and resistance to buckling at smaller sheet thicknesses, ideal for spans up to 12 metres without a central support.
C Profile
Z Profile
Thermal Simulation (PIR 100mm)
Thermal
Shield.
Our halls are built using highly energy-efficient sandwich panels with a thermal core of polyurethane (PUR) or polyisocyanurate (PIR). This core forms an airtight barrier that drastically reduces your running costs for heating in winter and cooling in summer.
- Elimination of thermal bridges
- Lower risk of condensation on machinery
- B s1, d0 fire classification (PIR)
Process of Assembly
From a bare field to a finished turnkey building in record time thanks to dry construction and an advanced machine park.
Foundations and Anchoring
Earthworks and pouring of reinforced-concrete pad foundations with special steel anchors.
Steel Frame
Erection of the primary and secondary load-bearing steel profiles using our cranes.
Roof panels
Installation of thermally insulating PIR/PUR sandwich panels on the roof with sealing maximised.
Facade Cladding
Installation of wall panels with a concealed joint for a perfect technical and visual identity.
Sheet Metalwork & Finish
Flashings, gutters, snow guards and the final quality control to strict standards.
Architecture and Shapes
The shape determines the functionality. Analyse the cross-sections and drawings of the recommended buildings according to the use, the climatic loads and the particulars of your building plot.
Gable Roof (Symmetrical)
The most common industrial and agricultural standard. It provides outstanding structural stability for large spans (up to 30 metres without a central column) and rapid drainage of extreme rainfall. Ideal for farms, silos and large production plants in Osijek, Đakovo and the flat Slavonia region in general.
Mono-pitch Roof
Asymmetric and Crane Halls
Agricultural and
Industrial halls
Depending on the operational requirements of your plant, Modeco delivers engineering solutions across Croatia. From Osijek to Zagreb we build agricultural halls for cattle farming and grain storage in places such as Vrpolje and Đakovo, and industrial plants for CNC machinery in large business zones.
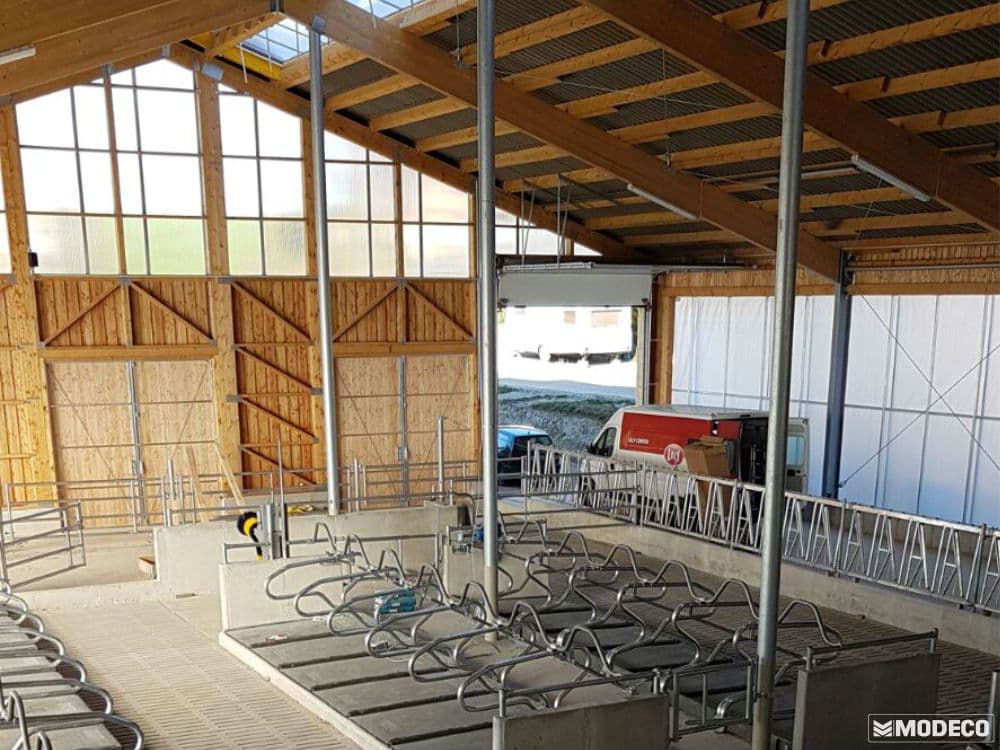
Agricultural hall for rearing
A barn built with special PUR flashings resistant to the high levels of ammonia and moisture typical of rearing farms. Ideal thermal regulation in winter.
- Adapted to the wind and snow zone
- Assembly on average 30% faster than wet construction
- Modeco Engineering quality guarantee
Agro Hall Vrpolje
A project carried out in Vrpolje. The structure is optimised for manoeuvring large agricultural machines, tractors and combine harvesters, with a wide span.
- Adapted to the wind and snow zone
- Assembly on average 30% faster than wet construction
- Modeco Engineering quality guarantee
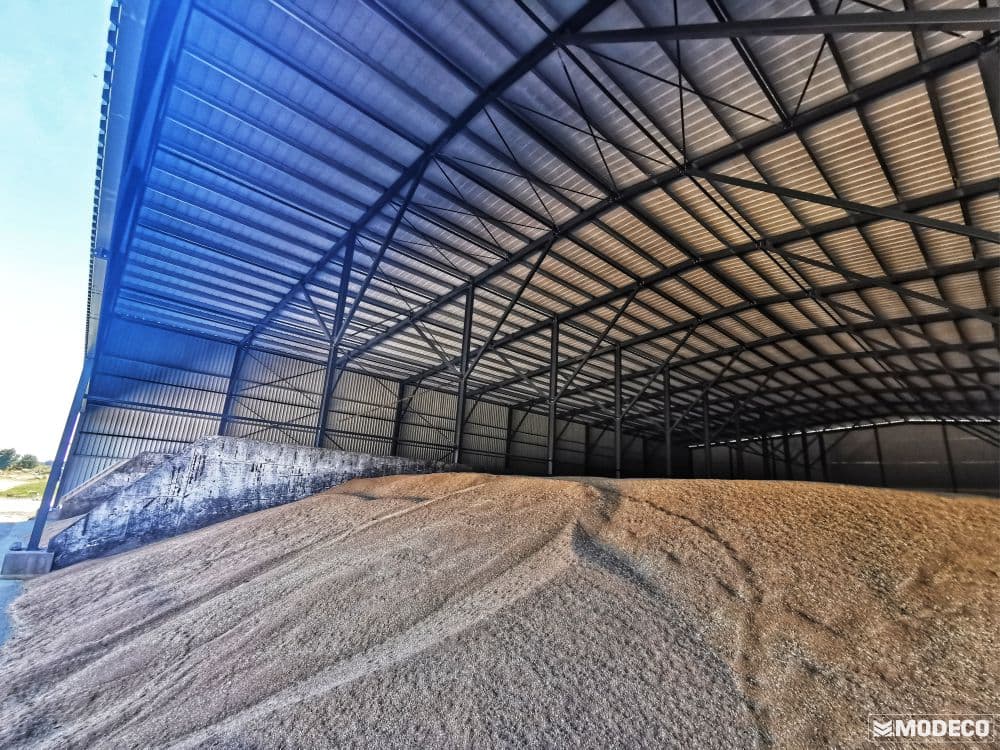
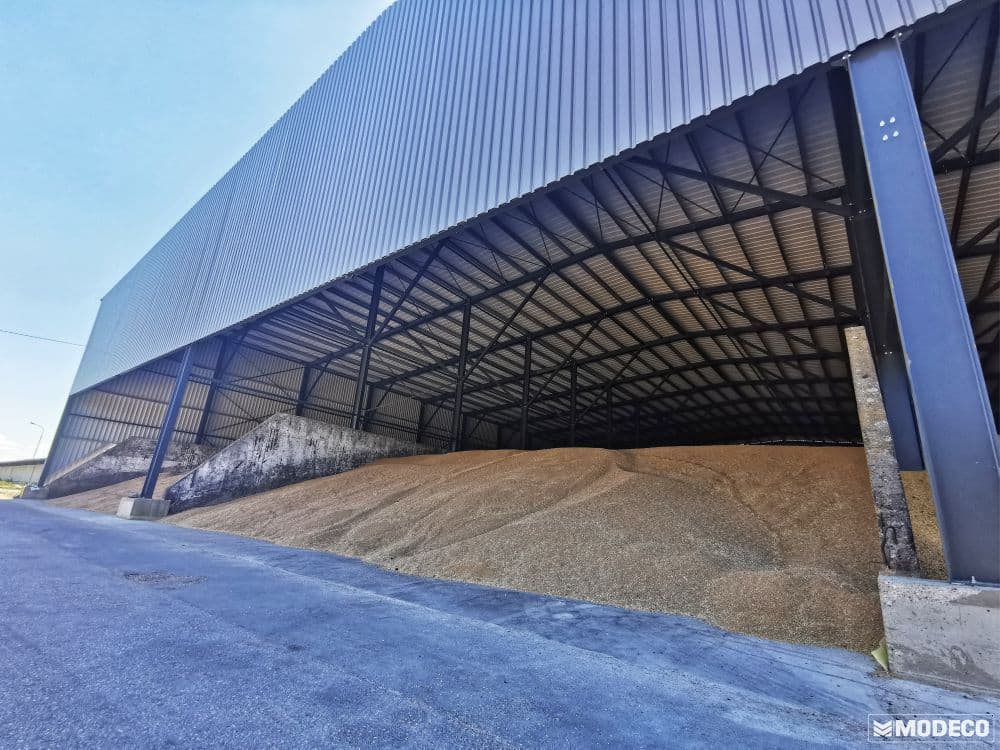
Hall for arable farming
Calculated for the extreme pressure of bulk cargo on the perimeter walls (wheat, maize, soya). Absolute waterproofing to prevent the crops from rotting.
- Adapted to the wind and snow zone
- Assembly on average 30% faster than wet construction
- Modeco Engineering quality guarantee
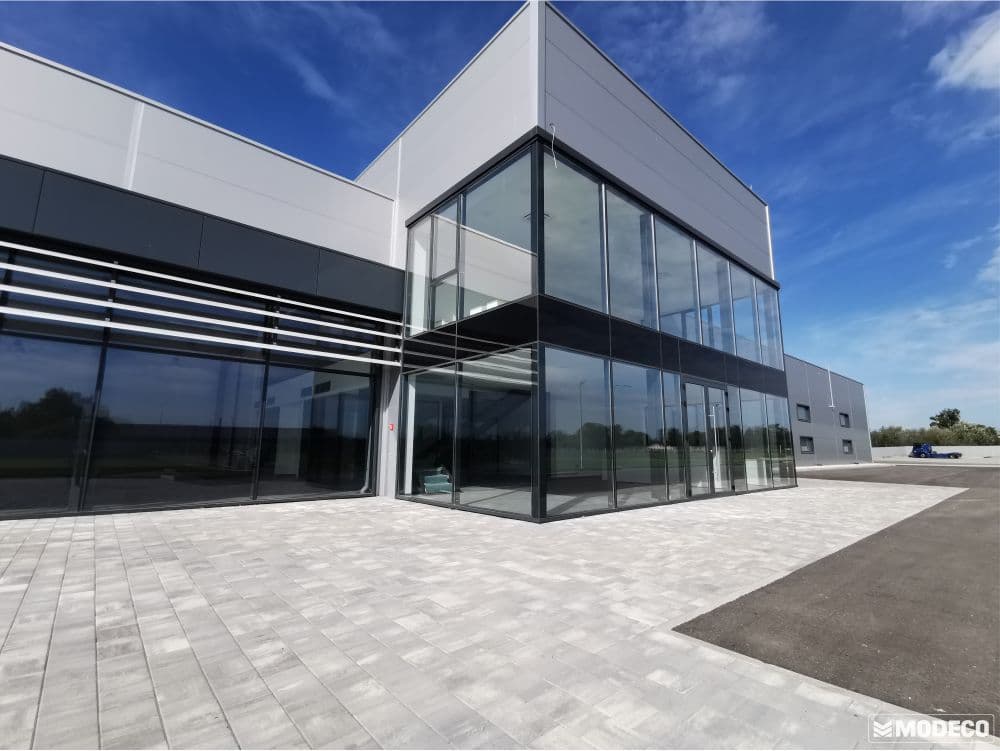
Grey production hall in Osijek
Modern industrial architecture in the Osijek business zone. Concealed joints on the facade panels for a 'Premium' company look and a representative business image.
- Adapted to the wind and snow zone
- Assembly on average 30% faster than wet construction
- Modeco Engineering quality guarantee
Regulations · NN 155/25 · in force from 1 January 2026
Permits under the Building Act 2026
The new Building Act has changed the path to a hall more than anything else in the last decade — and it changes which permit and which design are needed at all. These are the rules that directly shift the deadlines and the bill of quantities, each one with its source, without paraphrasing.
Agricultural hall up to 600 m² — conceptual design
An agricultural building with a gross floor area of up to 600 m² is a "less complex building": the permit is issued on the basis of the conceptual design, and supervision covers only the structure.
ZoG NN 155/25, Art. 62
Other halls — main design
Commercial, industrial and warehouse halls go for a building permit on the basis of the main design. From 2026 a detailed design must exist for every hall and be on the site.
Art. 64 and Art. 39 para. 3
The permit is valid for 6 years
The deadline for starting construction is 6 years from the enforceability of the permit and cannot be extended. The exterior of the hall must be completed within 7 years of the notification of the start of construction.
Art. 79 and Art. 80
Notification of the start: 5 days, two recipients
The start of construction is notified no later than 5 days before the works, both to the building authority and to the building inspectorate. Without a proper notification, the construction is treated as construction without a valid act.
Art. 89
Water contribution: 0 €
The water contribution was abolished on 1 April 2024 and does not enter into the calculation of a hall. The utility contribution for warehouse and production buildings falls due only once the occupancy permit becomes final.
NN 36/24 · Art. 84 para. 2 ZKG
Energy certificate — the exception for halls
Industrial plants, workshops and non-residential agricultural buildings with low energy needs do not require an energy performance certificate. A heated office annexe does.
Art. 13 ZEUZ NN 155/25
Building for agriculture? The 600 m² rule deserves a page of its own — with example dimensions, equipment and the order of the steps from the plot to the occupancy permit.
Agricultural hallsInteractive · under the regulations in force
Which design does your hall need?
The use, the floor area and the span decide whether it goes to a conceptual or a main design, whether a checking engineer and an energy performance certificate are needed. Set your figures — every finding carries an article number.
Use of the building
The use is determined by the spatial plan, not by the contents of the building — checking the plan is the first step.
Gross floor area
300m²
GFA = the sum of all storeys. A gallery or an office storey counts towards the sum.
Span (width without columns)
10m
The design with the permit application
Main design
Commercial, warehouse and production halls take the standard route: a building permit on the basis of the main design (Art. 64), and before the works begin also a detailed design (Art. 39).
Design check (checking engineer)
Mandatory
The threshold is GFA ≥ 800 m² or a span ≥ 10 m — your input (300 m², span 10 m) reaches the span threshold. That is an additional step and cost which an honest schedule must contain. (NN 32/14, 72/20, 90/23, Art. 3)
Energy performance certificate
An unheated commercial or agricultural building is the exception — no certificate is needed (Art. 13 ZEUZ NN 155/25).
Contributions — applies to every hall
Water contribution: 0 € — abolished on 1 April 2024 (NN 36/24). The utility contribution for warehouse and production buildings falls due only once the occupancy permit becomes final (Art. 84 para. 2 ZKG) — not before construction.
* An informative triage under the regulations in force — not legal advice and not a substitute for a designer. The final level of documentation is confirmed by the competent administrative department.
No sugar-coating · statutory vs. market deadlines
How long it really takes
It is not the construction that slows a hall down but the paperwork. Nine phases with realistic durations — and clearly marked which two deadlines are prescribed by law and which are dictated by the market.
Paperwork
4–8 mo.
Construction
3–6 mo.
Hall ~1000 m² in total
8–15 mo.
| # | Phase | Realistic duration | Deadline |
|---|---|---|---|
| 1 | Enquiry and conceptual solution | 1–3 wks | market |
| 2 | Location conditions and geomechanics | 2–6 wks | market |
| 3 | Main (or conceptual) design | 4–10 wks | market |
| 4 | Special conditions of public-law bodies | 30 days | statutory |
| 5 | Design review — reviewer | 2–4 wks | market |
| 6 | Building permit | 30–60 days | statutory |
| 7 | Production + foundations (in parallel) | 4–10 wks | market |
| 8 | Assembly of the structure and the envelope | 3–7 wks | market |
| 9 | Floor, installations, occupancy permit | 5–12 wks | market |
Two things money does not speed up: the silence of the administration (30 days for the special conditions — once that expires they are deemed issued, Art. 47–48) and concrete, whose compressive strength is verified at an age of 28 days (HRN EN 206). Everything else can be planned — we have set out the phasing, the pitfalls and who signs what in the guide.
A guide with realistic deadlinesTransparent · our own production · Đakovo
Public calculation
Instead of "price on request" — the structure of the calculation for our standard structure 10 × 30 × 5 m for continental Croatia, with prices "from". The final amount depends on the location (snow, wind, soil), the current price of steel and the scope of delivery — only a written quote is binding.
| Item | Quantity × price | Amount excluding VAT |
|---|---|---|
| Primary structure — columns IPE 330, rafters IPE 240 with a haunch, struts, bracings (S235, anti-corrosion painting) | 7,438 kg × from 2.20 €/kg | from 16,360 € |
| Roof purlins — Z profile, galvanised sheet 2 mm, axial spacing 1 m | ≈ 356 m | from 4,860 € |
| Transitional secondary beams SIGMA 200 | ≈ 60 m | from 1,080 € |
| Fasteners for the bracings | set | from 240 € |
| Steel structure total | from 22,500 € excluding VAT |
What this price is
The complete load-bearing structure from the calculation: 12 IPE 330 columns at a frame spacing of 6 m, IPE 240 rafters with a haunch up to 500 mm, struts and wind bracings, Z roof purlins — produced in Đakovo, with anti-corrosion protection (from 28,200 € including VAT). The amounts are starting "from" prices for continental Croatia — the final price is given by a written quote for your location.
Steel profiles — cross-sections and tablesWhat is not in it — and why we write that
Foundations, the floor slab, the roof and wall envelope, assembly, design and permits go separately — the structure is typically a fifth to a third of a "turnkey" investment. Quotes that keep quiet about it can only be compared with this one once you add up all the items.
Pitanja i odgovori
Prefabricated halls — the questions that decide
How much does the steel structure of a 10×30 m prefabricated hall cost?
The steel structure of the standard 10×30×5 m hall — IPE 330 columns, IPE 240 rafters with a haunch, Z purlins and bracings — starts at approximately 22,500 € excluding VAT, with the price of the primary structure from 2.20 €/kg upwards. The final amount depends on the location (snow, wind, soil), the price of steel and the scope of delivery; only a written quote is binding. The structure is typically a fifth to a third of a "turnkey" investment.
Does a prefabricated hall need a building permit?
Yes. Commercial, industrial and warehouse halls receive a building permit on the basis of the main design (Building Act NN 155/25, Art. 64). The exception is an agricultural building up to 600 m² of gross floor area, which goes to a conceptual design as a "less complex building" (Art. 62).
How long is a building permit for a hall valid?
A building permit is valid for 6 years from enforceability for the start of construction and cannot be extended (ZoG NN 155/25, Art. 79). The exterior of the hall must be completed within 7 years of the notification of the start of construction (Art. 80).
Is a water contribution payable for a prefabricated hall?
No. The water contribution was abolished on 1 April 2024 (NN 36/24). The utility contribution for warehouse and production buildings falls due only once the occupancy permit becomes final (Art. 84 para. 2 of the Utility Management Act), that is at the end of construction and not at the beginning.
Does a hall need an energy performance certificate?
Industrial plants, workshops and non-residential agricultural buildings with low energy needs do not require an energy performance certificate (Art. 13 of the Act on Energy Efficiency in Buildings, NN 155/25). The heated office part of a hall does require one.
Which execution class to EN 1090-2 does a prefabricated hall need?
If the execution class is not stated in the design, EN 1090-2 assumes EXC2. A hall with an overhead travelling crane as a rule moves up to EXC3 because of the fatigue verification. Modeco production is certified for class EXC3, which also covers all lower classes.
How long do the fabrication and erection of a steel hall take?
Fabrication of the structure and construction of the foundations run in parallel and take, from experience, 4 to 10 weeks; erection of the structure and the envelope takes 3 to 7 weeks, depending on size. The building permit is not included — it runs under the law of the place of construction.
Which steel grade and which corrosion protection are used?
The primary structure is made from S235 or S355 — S355 carries about 50 % more on the same section and reduces the mass of the structure, but costs more per kilogram. The structure receives a coating as corrosion protection; purlins and flashings are of galvanised sheet. Traceability of materials and welding documentation are part of execution in class EXC3.
What is not included in the price of the steel structure?
Foundations, the floor slab, roof and wall panels, erection, design and the permit are quoted separately. The structure is typically a fifth to a third of a “turnkey” investment — quotes that keep quiet about this can only be compared with this one once you add up all the items.
Are you ready for
a serious investment?
The future of production demands a specific engineering approach, not flat-rate quotes. Our experts approach your project with strict engineering precision. Fill in the enquiry and you will receive a complete technical proposal tailored to your operations.
Direct supply
All components available in the B2B shop (drag to browse)
Ready for a project?
Fill in the form for a technical consultation or ask for a rough indicative quote based on your dimensions.