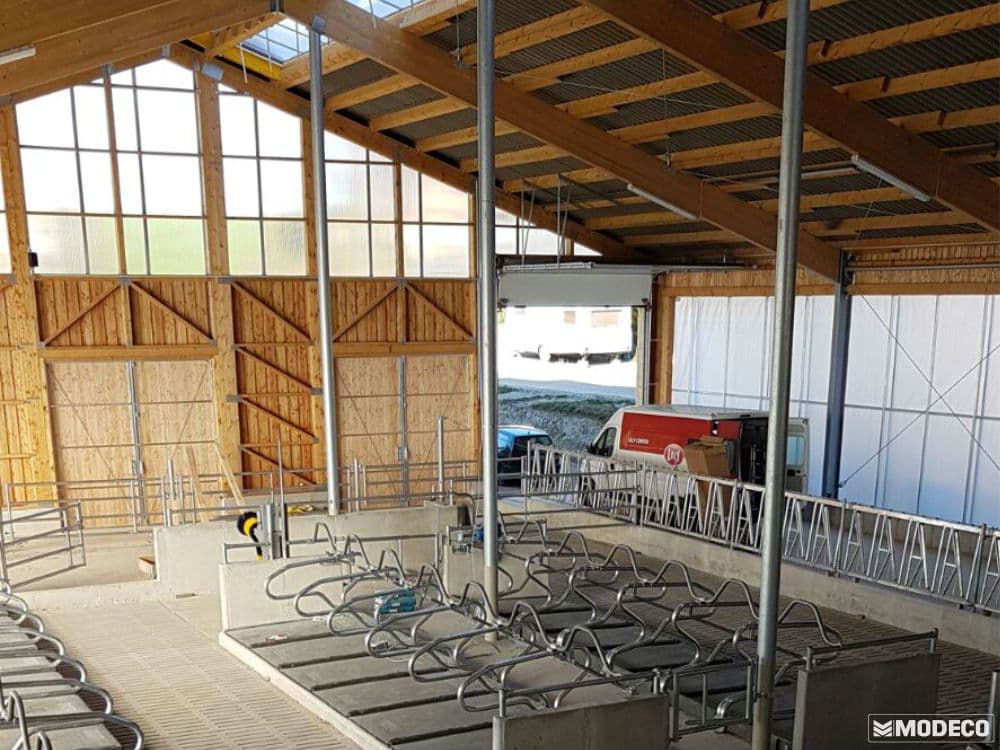
Barns and rearing farms
PUR flashings and panels resistant to ammonia and constant moisture, with thermal regulation that protects the livestock in winter. The ventilation and the clear height are dimensioned according to the number of animals.
Family farms · Đakovo · Slavonia and all of Croatia
The new Building Act has classified agricultural buildings up to 600 m² of gross floor area as "less complex buildings": a permit on the basis of a conceptual design, supervision only of the structure, a narrower technical inspection. This is the fastest legal route to a farm building that Croatian legislation has ever offered — and we build it from our own production in Đakovo.
Regulation · ZoG NN 155/25 · in force since 1 January 2026
Four things that the 600 m² limit really changes — each with its source in the law.
A conceptual design is enough for the permit — simpler and quicker to produce. The main design must exist, but only with the notification of the start of construction, and it must comply with the location conditions from the permit.
ZoG NN 155/25, Art. 62 and Art. 89 para. 4
Professional supervision of less complex buildings covers only the fulfilment of the basic requirement of mechanical resistance and stability — that is, the structure, not every detail of the equipment.
Art. 62
At the technical inspection for the occupancy permit, what is checked is that the building has been erected in accordance with the location conditions — the procedure is narrower and more predictable than for large buildings.
Art. 62
The special conditions and the connection conditions are obtained by the designer through eDozvola. If the public-law body does not respond within 30 days, the conditions are deemed issued.
Art. 47–48
The first step is always the spatial plan. What may be built on the plot — and whether the use of the building is interpreted as agricultural — is decided by the plan of the municipality or the town, not by a manufacturer's catalogue. That is why we begin every quote with a check of the plan, not with a promise.
Cost schedule 2026
Water contribution
0 €
Abolished on 1 April 2024 — it does not enter into the calculation of any hall.
ZID ZFVG NN 36/24
Energy performance certificate
not required
Non-residential agricultural buildings with low energy needs are exempt from the certificate requirement.
Art. 13 ZEUZ NN 155/25
Utility contribution
at the end
For warehouse and production buildings it falls due only once the occupancy permit becomes final — it does not burden the start of construction.
Art. 84 para. 2 ZKG
Built in Slavonia
A barn, a grain store and a machinery shed are not the same building with a different sign on it — each carries a different load and a different corrosion. The structure is calculated for the use.
PUR flashings and panels resistant to ammonia and constant moisture, with thermal regulation that protects the livestock in winter. The ventilation and the clear height are dimensioned according to the number of animals.
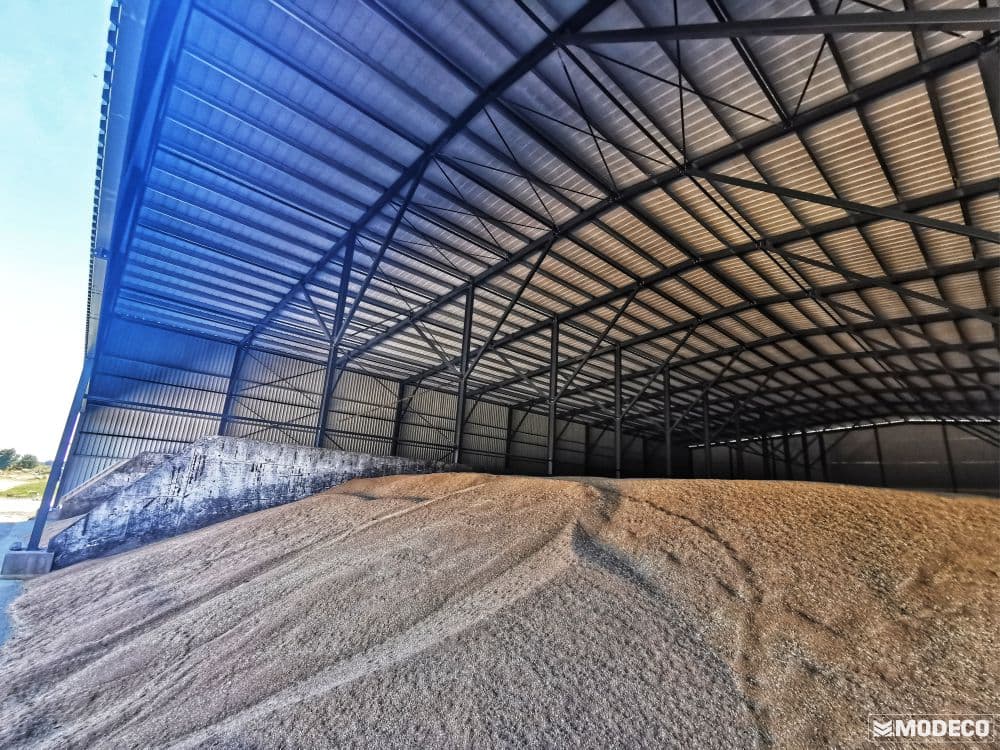
Perimeter walls calculated for the lateral pressure of bulk loads — wheat, maize, soya. Waterproofing and venting against the condensation that rots the crop.
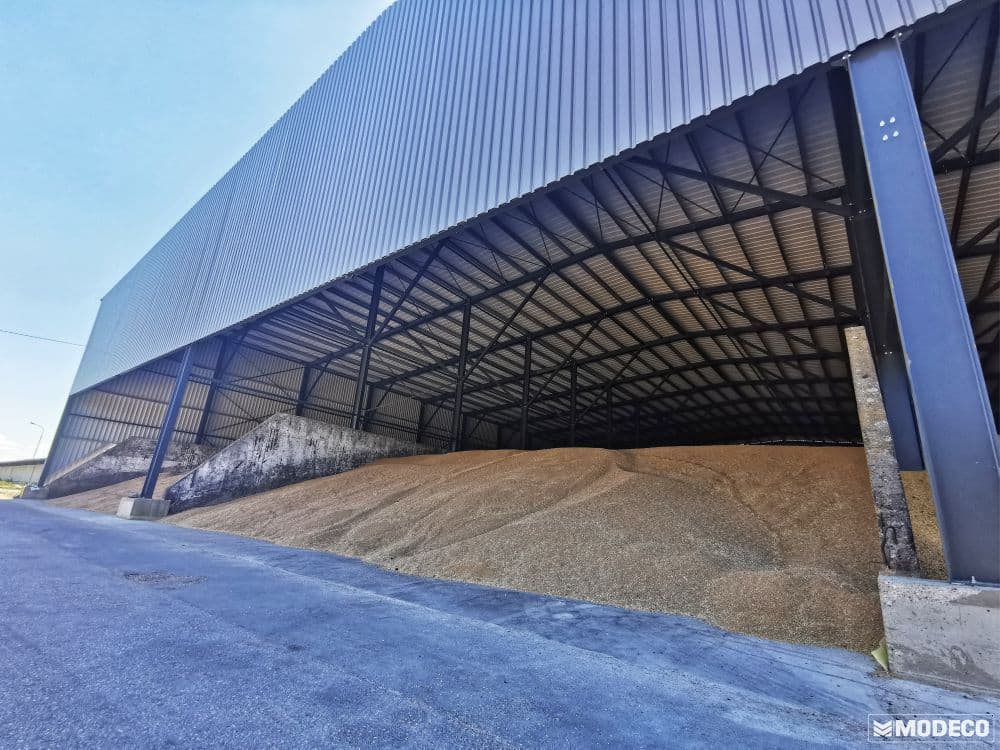
Wide spans without internal columns for tractors, combines and implements. Built in Vrpolje — a structure optimised for handling large machines.
Our own production · EN 1090-2 EXC3
The standard 10 × 30 × 5 m structure — IPE 330 columns, IPE 240 rafters with a haunch, Z purlins and bracings — starts from 22,500 € excluding VAT. We keep the structure of the calculation, item by item, publicly published — because quotes can be compared only when it is visible what is in them. The final amount depends on the location and the scope; the written quote is binding.
Questions and answers
Yes, but for an agricultural building with a gross floor area of up to 600 m² the permit is issued on the basis of the conceptual design, because the law classifies it as a "less complex building" (Building Act NN 155/25, Art. 62). Above 600 m² a main design is required, as for any other hall (Art. 64).
It depends on the spatial plan of the municipality or the town — it determines what may be built outside the building area and in what dimensions. The "agricultural use" of a building is interpreted according to the spatial plan (opinion of the MPGI, February 2026), so checking the plan is the first step before any quote.
The conceptual design is less work than the main design, and the special conditions are obtained by the designer through eDozvola — if the body does not respond within 30 days, the conditions are deemed issued (ZoG NN 155/25, Art. 47–48). The total time depends on the building office and on how well the plot is in order, so in fairness we do not promise it in advance.
The water contribution was abolished on 1 April 2024 (NN 36/24). Non-residential agricultural buildings with low energy needs do not need an energy performance certificate (Art. 13 ZEUZ NN 155/25). The utility contribution for warehouse and production buildings falls due only once the occupancy permit becomes final (Art. 84 para. 2 ZKG).
Yes. In Đakovo Modeco produces trapezoidal sheets and flashings and supplies sandwich panels from its own range, together with a steel structure of certified execution class EXC3 to EN 1090-2 — one supplier for the structure and the envelope.
Barns, stores with a temperature requirement and workshops are insulated with PUR/PIR sandwich panels; PIR panels reach reaction to fire class B-s1, d0. Plain machinery shelters and straw stores manage with trapezoidal sheet. Modeco makes or supplies both from its own range — structure, sheets, flashings and panels from one source.
With duo-pitch halls up to 30 m without a central column, with mono-pitch roofs 5 to 12 m. The purlins — cold-formed Z profiles or sigma profiles — span up to 12 m without an intermediate support. Larger spans are solved with lattice girders and designed separately.
Fabrication of the structure and the foundation works run in parallel and take, from experience, 4 to 10 weeks; erection of the structure and the envelope takes 3 to 7 weeks. How long the permit procedure takes depends on the competent authority and is not promised.
We check the spatial plan, propose the dimensions and send a quote with clearly separated items — with no "price on request".