The design for a hall: who may produce it and why there is no binding price without it
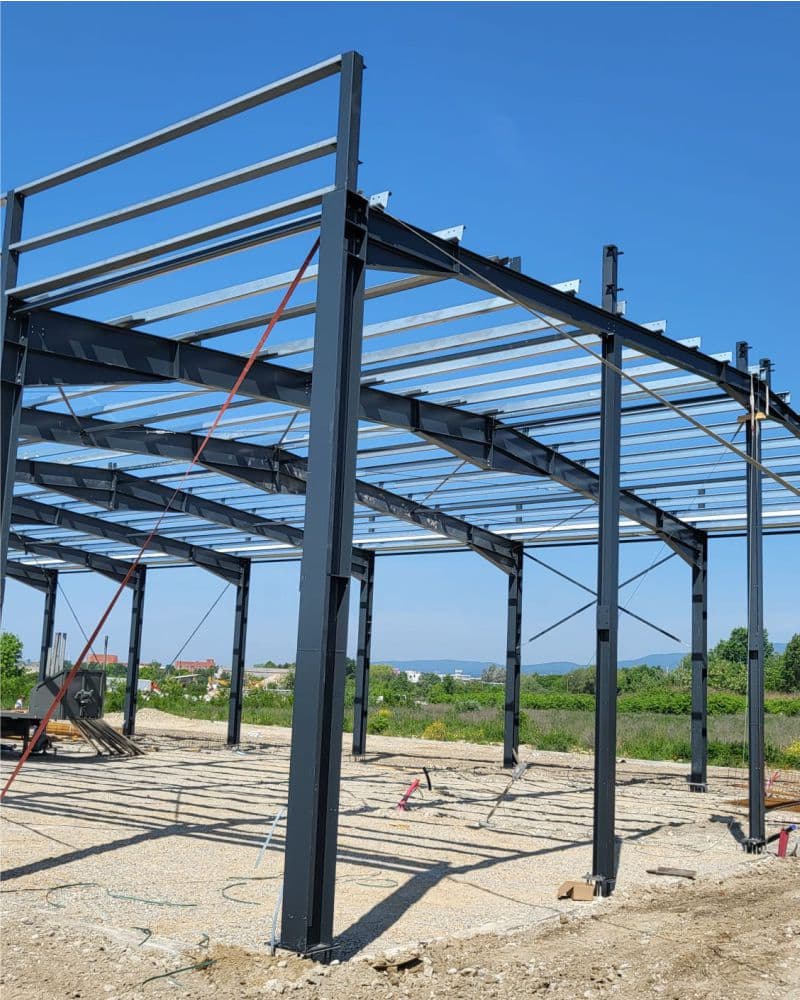
The commonest enquiry we receive goes roughly like this: “I need a hall 20 × 40, height 7 metres, how much does it cost?” The answer nobody likes to hear is that no binding quotation can be produced from those figures — and that is not a sales tactic but a consequence of what the regulations require to go into the structural calculation. This text explains what the project documentation is, who may produce it, how to check whether someone really is authorised, and why the price of a hall can only be given as a rough guide without it.
Why the price of a hall cannot be calculated from its dimensions
The answer is in a single sentence of the regulations. The Technical Regulation for Building Structures (NN 17/17, 75/20, 7/22) requires in Article 10 that the verification of mechanical resistance and stability contain data on the founding soil and on the seismic, temperature, snow and wind zone and on the required fire resistance. Six input items — and not one of them can be read off from the length, the width and the height.
Broken down into parts: snow and wind are read off maps that form an integral part of the national annexes to the HRN EN 1991 series, so they depend on the location. The seismic action likewise, to the HRN EN 1998 series. The soil is not known until it is investigated — and the Technical Regulation says expressly that the extent and the kind of the investigation works are set by the designer, while the client is obliged to provide those investigations. Until a geotechnical study exists, the foundations are not designed. The fire requirements depend on what will be in the hall and how many people work in it, not on the floor area.
There is also the other side, which is rarely said out loud: the tonnage of the structure is an output of the design, not an input to it. For structures made of prefabricated elements the Technical Regulation requires the design to contain the design weight of the elements and the permitted deviations, as well as the technical solution for handling and transport. Anyone who tells you the exact tonnage before the design has guessed — or has taken on a risk that somebody will pay for.
That is why we distinguish two things. An indicative quotation can be given without a design too, from the six items we listed in the article on what a quotation must state — and it is useful for seeing the order of magnitude. A binding quotation with the tonnage, the execution class and a price by items requires the design. Anyone who gives you a binding figure from the overall dimensions has either rounded up heavily, or is counting on charging the difference later.
What the main design is and what it consists of
Under the Building Act (NN 155/25) the main design is a set of mutually coordinated designs that give the technical solution of the structure and demonstrate that the basic requirements are met. It consists of the designs of four professional disciplines — architectural, civil, electrical and mechanical — depending on the type of structure. For a hall that as a rule means all four.
Alongside the designs go the specialist studies, which are produced before the design because they are its input. The Act lists nine of them, and for a hall the commonest are the geotechnical study and the fire protection study. The second is not a matter of choice: assembly halls, factories and warehouses are classified as structures of group 2 regardless of area — the threshold of 100 m² applies only to workshops — and the fire protection study is produced exactly and only for that group, and it is produced by an authorised person.
Which documents are mandatory for you
What kind of building is it?
Span without a column in the middle?
Gross floor area?
Is it being built directly against an existing structure?
Overhead travelling crane?
Main design with the application
MANDATORYThe main design with all its volumes and the accompanying specialist studies is submitted with the application for a building permit.
Building Act, Art. 64
Main design on the site
MANDATORYThe main design must be on the site throughout the construction, together with the permit.
Building Act, Art. 93 para. 2 point 5
Detailed design
MANDATORYA detailed design must be produced for all structures except less complex buildings and those for which no permit is required. It works out the main design and may not contradict it.
Building Act, Art. 39 para. 3
Design check (checking engineer)
MANDATORYThe threshold has been exceeded — a check of the main design by an authorised checking engineer is mandatory. The checking engineer is a separate cost and separate time in the programme.
Ordinance on Design Checking, Art. 3 para. 1 point 2
Load test of the structure
NOT MANDATORYOn the inputs given, a load test is not mandatory. It becomes mandatory at a span of 30 m and more, or with a crane runway of 15 m span and more, or a crane of 20 t and above.
Technical Regulation for Building Structures, Art. 8 para. 2
Professional supervision
MANDATORYIt is carried out in full for the construction of all structures for which a building permit is issued. The supervising engineer is contracted by the client, and may not be an employee of the contractor.
Building Act, Art. 26 paras 1 and 2, Art. 24 paras 1 and 6
Fire protection study
MANDATORYFactories, assembly halls and warehouses are classified as structures of group 2 regardless of area (the threshold of 100 m² applies only to workshops), and anything not classified into another group falls into group 2 anyway. The fire protection study is produced exactly and only for that group, and it is produced by an authorised person.
Ordinance NN 56/12, 61/12, Annex 2, point A2.5 and Art. 5 · Fire Protection Act, Art. 28 paras 2 and 3
Geotechnical study
DEPENDS ON THE PROJECTThe extent and the kind of the investigation works are set by the designer according to the specific situation. The client is obliged to provide the preliminary investigations, and the checking engineer is obliged to check whether the soil has been sufficiently investigated.
Building Act, Art. 16 para. 1 and Art. 35 para. 1 point 1 · Technical Regulation for Building Structures, Art. 7 para. 5 · Ordinance on Design Checking, Art. 4 point 12
* Orientation, not legal advice. Every rule carries the provision it follows from. The new Building Act (NN 155/25) provides for a new ordinance on design checking to be adopted; until then the Ordinance NN 32/14, 72/20, 90/23 is in force. The spatial plan, the authorised designer and the competent administrative department are authoritative.
The most expensive misconception: “an agricultural hall needs no main design”
The new Act introduced the category of the less complex building — among them a building of agricultural use of up to 600 m² gross floor area. For it, the conceptual design is submitted with the permit application instead of the main design, and that really is a relief. But this is where the rule is most often misread.
The conceptual design replaces the main design only in the application. The Act says clearly in two places that the main design for a less complex building still exists: it is produced in accordance with the location conditions from the building permit, and the contractor must have it on the site, together with the permit and the conceptual design. And if during construction you intend to change something in a way that affects the fulfilment of the basic requirements, that is not resolved with a new drawing on the site but by an amendment and supplement to the building permit itself.
In practice: you have saved because a smaller package goes with the application, not because there is no design. Anyone who tells you that such a hall “needs no design at all” has either not read the Act, or is selling you a risk.
Who may design and how to check that in two minutes
The designer is a natural person authorised to design — an authorised architect or an authorised engineer of civil engineering, mechanical engineering or electrical engineering, entered in the register of his chamber. Not a firm, but a named person, who signs the design with a qualified electronic signature. The client entrusts the design work by written contract.
What almost nobody tells the buyer: those registers are public records and anyone can search them. The Croatian Chamber of Civil Engineers keeps the register of authorised engineers and a separate Class of Checking Engineers, searchable by name, firm and county. The Croatian Chamber of Architects keeps the register of authorised architects, and the chambers of mechanical and electrical engineers keep their own registers — that is, all four professions that go into the main design. Before signing the contract, check the name and the authorisation number — that is two minutes of work that protects you from a design the administrative department will not accept.
If more than one designer takes part in the design work — and with a hall more than one does — the lead designer is responsible for its completeness and mutual coordination; the client appoints him by contract and he takes on the responsibility by signing the title page. That is the person you turn to when two disciplines disagree.
The checking engineer: why he may not be from the same office
The design check is the independent verification of mechanical resistance and stability carried out by an authorised checking engineer. For halls it is mandatory at a span of 10 m and more or a gross floor area of 800 m² and more— which is practically every serious hall. Two provisions that are rarely mentioned catch the “small” cases too: the check is also required when a smaller hall is built directly against an existing structure, and when the design has been produced under foreign regulations and is being nostrified.
The key rule a buyer is well advised to know: a checking engineer may not check a design in whose production he took part, nor a design produced in a legal person in which he is employed or which he owns or co-owns. So a design office cannot carry out the check on itself. If you are offered a package in which the design and the check come “from the same house”, that is not a saving but a problem that will show up in the procedure.
The checking engineer is not just a signature. He verifies the correctness of the choice of loads, the completeness of the foreseeable actions, the correctness of the concept of the foundations with regard to the bearing capacity of the soil and the sufficiency of the investigation of the founding soil. On top of that he may ask in his report for an inspection of the works at a particular stage of construction, and the client must enable that.
What the design costs — and why nobody may quote you a percentage
On the internet you will find claims of the sort “the design is 3 to 5 per cent of the investment”. Those figures come from a repealed ordinance on the prices of services from the nineties. Today there is no official price list for design work, and that is no accident: in the opinion of the Croatian Competition Agency the chambers may not prescribe minimum or fixed prices. Standards of services they may adopt — and they do adopt them — but that is not a price list.
What does exist is a method. The Ordinance on the Standard of Services of Authorised Civil Engineers (NN 146/2022) states expressly that it relates “solely to determining the average number of standard hours, and not to defining minimum prescribed quantities of standard hours or unit prices of work”. The fee is calculated as the number of standard hours times the price of a standard hour, and the price of an hour is set by each provider according to his own costs. The Chamber of Civil Engineers also offers a public tool for estimating the number of hours.
For the order of magnitude there is a survey by the Croatian Chamber of Architects for the year 2024: the average hourly rate charged for an authorised architect as the holder of the contract was 42.82 €, for an associate architect 38.00 €, and for a technician 19.57 €. It relates to architectural offices, not to structural engineering, and it is not a price list — it is a snapshot of the market. No deadline is prescribed for producing the design; the only prescribed deadline is the one for public-law bodies for special conditions and connection conditions, and it is 30 days. Everything else is a matter of contract.
What happens if building goes ahead without it anyway
- A fine of 20,000 to 30,000 € for a legal person that builds without a final or enforceable building permit, or contrary to it. For a natural person 3,000 to 6,000 €.
- A special charge if construction began before the permit was issued — new in the new Act, and it comes in addition to the misdemeanour fine, not instead of it. The amount depends on the type of structure: 4,000 € for less complex buildings (so also for an agricultural hall of up to 600 m²), 15,000 € for multi-dwelling buildings, and 1 % of the estimated value of the works for all other structures.
- A fine of 5,000 to 10,000 € for a legal person if the design work, the check or the supervision is entrusted to an unauthorised person; for a client who is a natural person 2,500 to 4,500 €. Careful: building contrary to the main design that forms part of the permit is not that milder fine but the one from the first line — 20,000 to 30,000 €.
- No connections. A structure that is being built or has been built contrary to those provisions cannot be connected to infrastructure — so no electricity and no water.
- No business activity. A structure may be taken into use, and a decision permitting the pursuit of an activity in it may be issued, only after the occupancy permit. Without it the hall is not legally usable.
- Fines for less complex buildings are reduced by 50 % — but only those from the article on the misdemeanours of the client, not the special charge and not the fines for the designer and the checking engineer. Even reduced they remain many times greater than the price of the design that was to be avoided.
Incidentally, the antidote to one story going round: the obligation to design in BIM does not apply today. The provision of the new Building Act that introduces it only enters into force in 2031 and 2035 respectively.
Nine questions for the designer before signing
- Which volumes are included in the price — the architectural, civil, electrical, mechanical design?
- Which specialist studies are included and which are not — the geotechnical one and fire protection by name?
- Who is the lead designer, and is that written into the contract?
- Who obtains the special conditions and the connection conditions from the public-law bodies?
- Is the design check included in the price, and who chooses the checking engineer — bearing in mind that he must be independent?
- Is the detailed design within the scope — for a hall it is mandatory?
- Is design supervision offered, and is it contracted separately?
- Is the quotation calculated by standard hours, and at what price per hour?
- Are the copyrights settled in the contract — because they are acquired only if that has been agreed?
And one distinction that often confuses. The main design is signed by the authorised designer. The shop documentation of the structure — the drawings for cutting, drilling and welding — arises at the manufacturer, as part of the execution, to the execution class the designer set in the main design. Those are two different documents and two different signatures. What the execution class means and which documents you are entitled to ask for we wrote about in the article on EXC classes.
Modeco manufactures and erects steel structures and prefabricated halls from its own production in Đakovo, and the project documentation is produced by the authorised designers we work with. Send the overall dimensions, the intended use and the location — you will get an indicative quotation and a clear list of what is needed for it to become binding. Send an enquiry or first look at the nine phases from the enquiry to the occupancy permit.
Frequently asked questions
Yes. The main design is submitted with the application for a building permit for an industrial, warehouse or commercial hall, and a detailed design must be produced for all structures except less complex buildings and those for which no permit is required, under the Building Act (NN 155/25), Art. 39 para. 3 and Art. 64.
English version of the Croatian original: Projekt za halu: tko ga smije raditi i zašto bez njega nema obvezujuće cijene.