Garage without a building permit in Croatia 2026: what you may build and what you still need
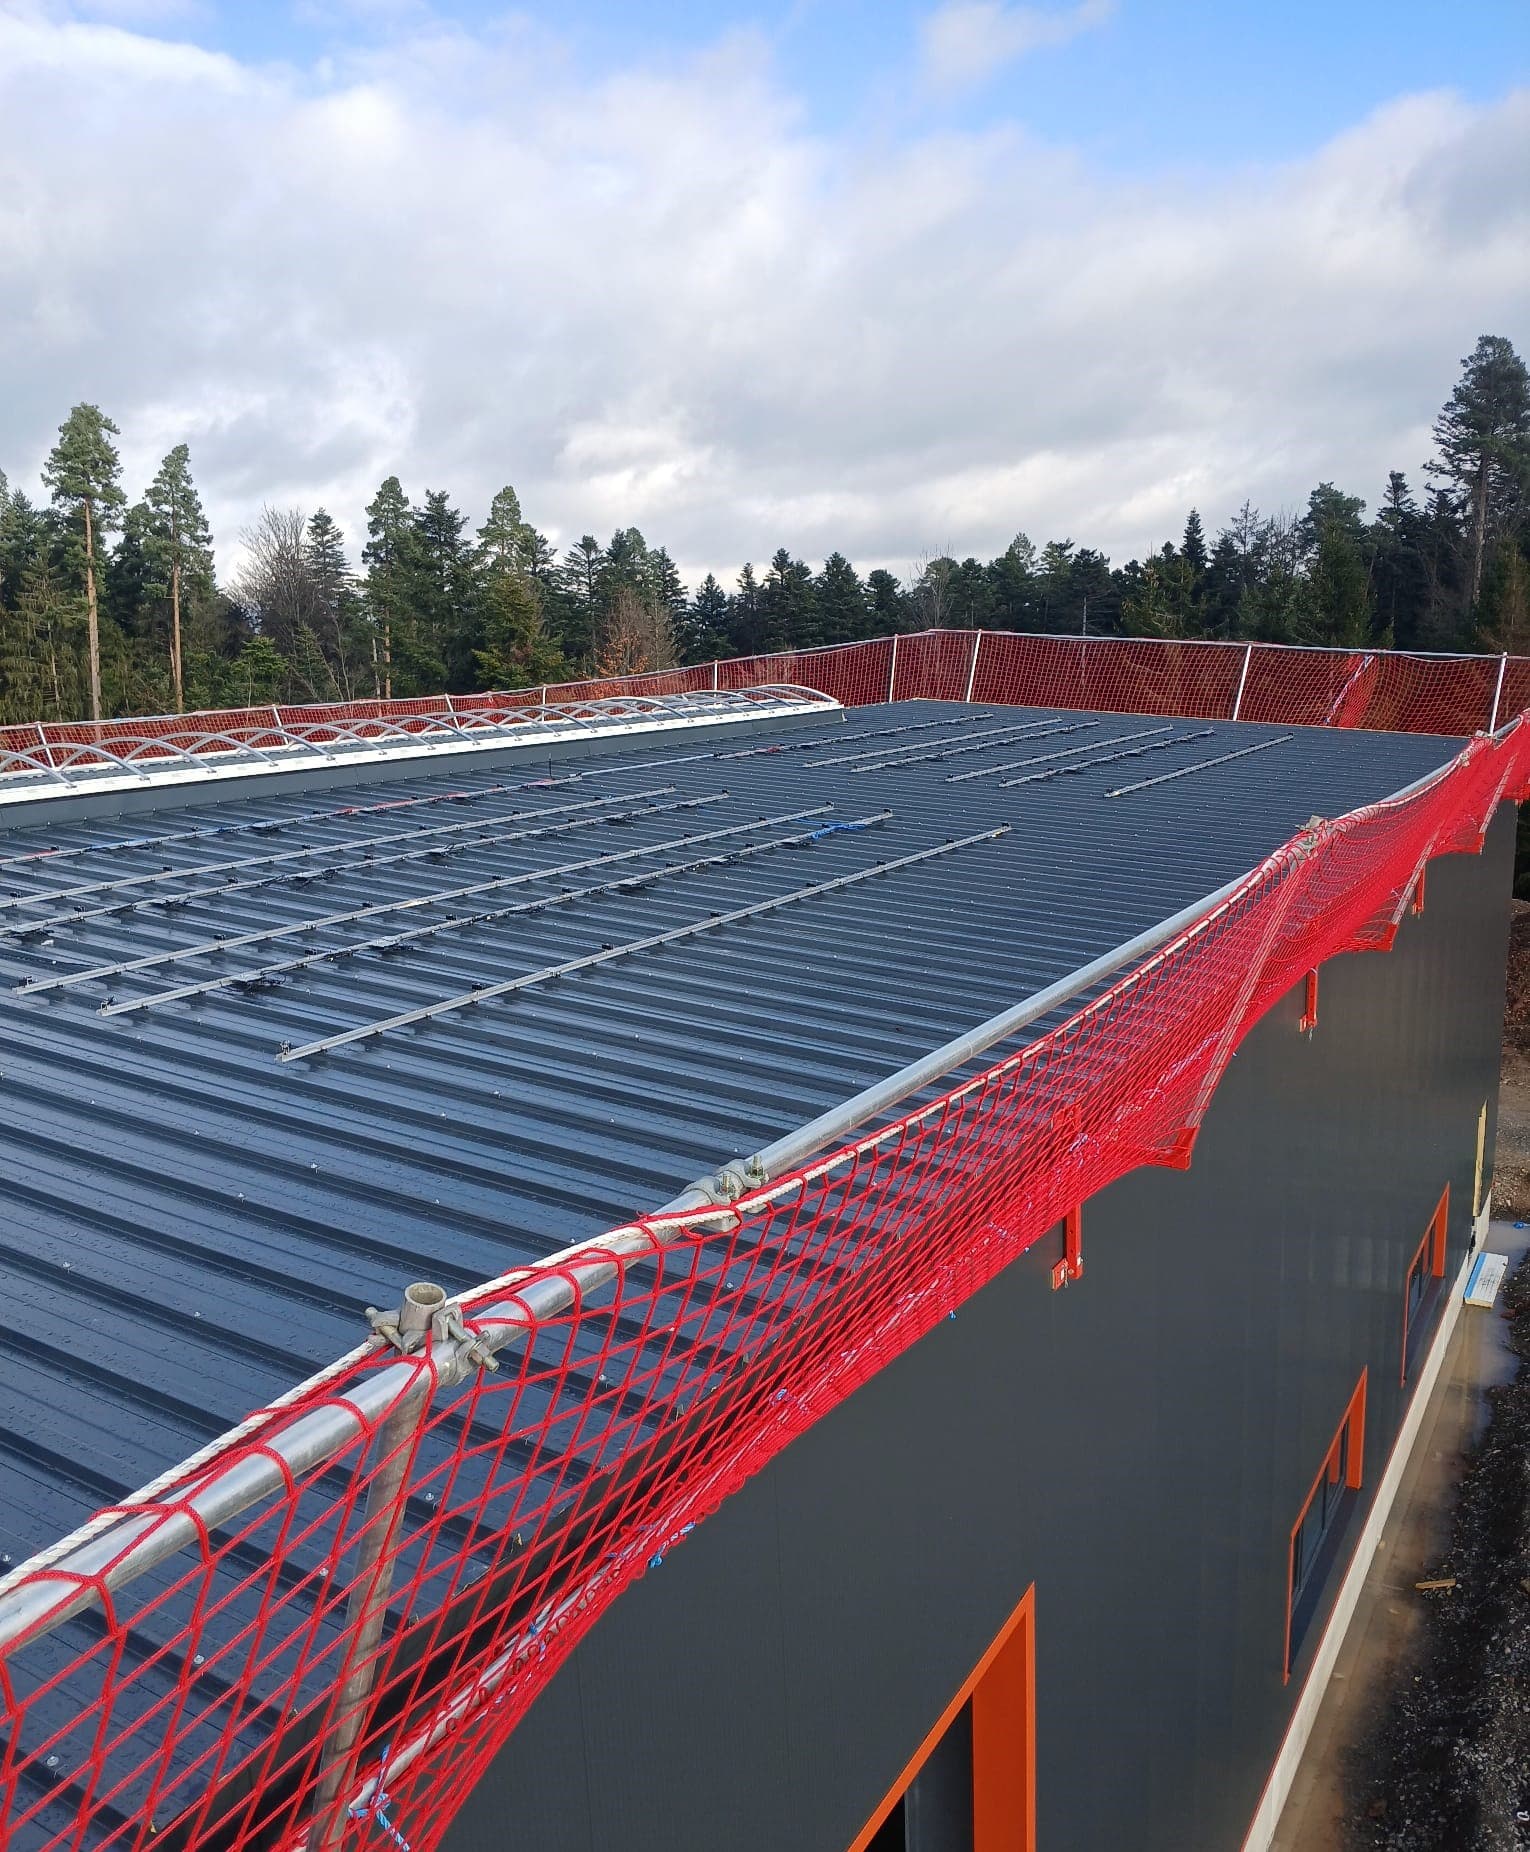
A garage next to a house in Croatia may be built without a building permit — as an ancillary building with one storey and a footprint of up to 50 m², on the plot of an existing lawful building and for its needs. That is the short answer. The long one matters more: “without a building permit” does not mean without documents. You still need a main design, a notification of the start of construction, professional supervision and, at the end, an occupancy permit. Here is the whole route, article by article — using Modeco's two garages as the example.
This article describes the rules in Croatia — for owners of a house or holiday home in Croatia. Elsewhere, the local building law applies.
Croatian Ordinance on Simple and Other Structures and Works (NN 112/17, 34/18, 36/19, 98/19, 31/20, 74/22, 155/23) · Croatian Building Act (NN 155/25) · regulations checked 18 October 2026
Two categories without a building permit
The Croatian ordinance on simple structures offers two routes for a garage, and both apply only on a plot where a building already stands. The first is a canopy up to 20 m² (Art. 2 para. 1 point 1(c)) — no building permit and no main design. The second is an ancillary building up to 50 m² with one storey (Art. 4 point 1(a)) — no building permit, but built to a main design. The difference is not in the area but in everything that follows.
| — | Canopy | Ancillary building (garage) |
|---|---|---|
| Provision | Art. 2 para. 1 point 1(c) | Art. 4 point 1(a) |
| Largest area | 20 m² footprint | 50 m² footprint, one storey |
| Where | on the plot of an existing building, outside its footprint | on the plot of an existing building, for its needs |
| Building permit | no | no |
| Main design | no | yes |
| Notification of the start of construction | no | yes · Art. 6 para. 4 |
| Professional supervision | no | yes · Art. 6 para. 5 |
| Occupancy permit | no | yes · Art. 6 para. 1 |
Why a closed garage is a building, not a canopy
The Croatian Building Act defines a building as a closed and/or roofed structure intended for people to stay in, or for housing animals, plants and things. A garage with walls, holding a car, tools or firewood, is exactly that. The ordinance does not define a canopy; the phrase “closed on at most three sides” appears only for a shelter for livestock, not for a garage. Municipal spatial plans each define a canopy in their own way.
That is why we treat Modeco's garages — three sides closed with sandwich panels, one short side open — both as ancillary buildings, even the smaller one at only 18 m². If someone tells you this design is “just a canopy”, have it confirmed before building by a written opinion of the competent building authority.
Ministry opinion
On a prefabricated storage building, the Croatian Ministry of Physical Planning, Construction and State Assets replied on 30 July 2024 (KLASA 360-01/24-02/241): it is built under Art. 4 point 1(a) — as an ancillary building with one storey, without a building permit, to a main design and in line with the spatial plan. Prefabrication has no procedure of its own. Ministry opinions are not legally binding, but they are the strongest public source of interpretation.
Two Modeco garages and the 50 m² limit
8 × 6 m · 48 m²
- to the limit
- 2 m²
- overhang per side within the limit
- 7 cm
6 × 3 m · 18 m²
- to the limit
- 32 m²
- overhang per side within the limit
- 136 cm
Both are below the limit — but not by the same margin. The smaller one has 32 m² to spare and the limit is no concern. The larger one has 48 m², leaving 2 m² — and this is where the question few people ask begins: the roof overhang. Sketches, the 3D view and prices of both sizes are on the product page (in Croatian).
The roof overhang can tip it over the limit
The limit refers to the footprint. The ordinance does not say whether the roof overhang counts. The closest official definition — “land under the building” from the Croatian Ordinance on Spatial Plans (NN 152/2023) — counts the vertical projection of all closed parts and of open and roofed structural parts, except balconies, so the roofed overhang as well. We therefore count conservatively: with the overhang. For the 8 × 6 m garage that means at most 7 cm of overhang per side for the outer projection to stay within the limit. Move the slider:
- Outer projection
- 8.20 × 6.20 m
- Footprint with overhang
- 50.84 m²
- Ancillary building limit
- 50 m²
Over the limit by 0.84 m² — the design must reduce the overhang or the dimensions.
Largest overhang per side within the limit: 7 cm
Illustration: the same overhang on all four sides. The final outer dimensions, and whether the overhang counts, are confirmed by the main design.
The conclusion is not “overhangs are forbidden” but: the final outer dimensions — overhangs and flashings included — are set by the main design, and the designer must deliberately keep them within the limit. Exceed it by even half a square metre and the garage falls out of the exemption and needs a building permit.
The spatial plan applies without a permit too
Exemption from the building permit is not exemption from the spatial plan. The ordinance says expressly that nothing may be built that the plan forbids or that contradicts it (Art. 1 para. 2). In practice, three things stop most garage plans:
Site coverage coefficient (kig)
The garage is added to the house. If the plot is already built up to the permitted coefficient, there is no room for a garage — with or without a permit.
Distance from the boundary and the road
The plan sets how far an ancillary building must stand from the neighbour and the road — and whether that is measured from the wall or from the roof edge.
Design requirements
Some plans prescribe the roof pitch or type and the facade materials. A flat roof and panels must meet that requirement too.
The route in five steps
Check the plot and the spatial plan
A lawful building must already stand on the plot, and the garage must serve it. The spatial plan sets how much of the plot may be built on and how far from the boundary and the road — and that applies without a building permit too.
owner, with the designer · Art. 1 para. 2
Main design
No building permit is needed, but a main design is. It contains the structural calculation for the snow and wind of the location, and the confirmations of public authorities where special regulations require them.
licensed designer · Art. 4 point 1(a), Art. 6 para. 2
Notification of the start of construction
The start of construction is notified before erection begins. The notification is an obligation even without a building permit.
owner · Art. 6 para. 4
Erection under professional supervision
The garage is built to the main design, and the supervising engineer confirms that what was designed is what was built.
contractor and supervising engineer · Art. 6 para. 5
Occupancy permit
For an ancillary building up to 50 m² the occupancy permit is issued. The ordinance exempts the canopy from it and, of the ancillary structures next to a house, only a buried swimming pool and solar systems. Only with it is the building fully lawful to use.
building authority, after the technical inspection · Art. 6 para. 1
When the exemption does not apply
On an empty plot
An ancillary building stands next to an existing building and serves it. Without a lawful building on the same plot there is nothing for it to be “ancillary” to — and a building permit is needed.
Above 50 m² of footprint
What counts is the footprint, the vertical projection of the structure on the ground. The final outer dimensions are confirmed by the main design.
More than one storey
The ordinance allows an ancillary building with one storey — an upper floor or a habitable attic is not included.
Against the spatial plan
If the plan forbids building in that place, or the plot is already built up to the permitted coefficient, the exemption from the building permit does not help.
For living in
An ancillary building serves the house — garage, storage, woodshed, workshop. A space for people to stay in is not an ancillary building.
Three myths that get copied
“Prefabricated means temporary, so no paperwork is needed.”
The construction method does not decide the procedure. A prefabricated ancillary building up to 50 m² falls under the same article as a masonry one: no building permit, but a main design.
“Up to 25 m² you need nothing at all in Croatia.”
The Croatian ordinance has no such threshold. A canopy up to 20 m² may be built without any design; a closed ancillary building up to 50 m² requires a main design.
“No building permit means no occupancy permit either.”
For an ancillary building up to 50 m² the occupancy permit is issued. Of the ancillary structures next to a house, the ordinance exempts only a buried swimming pool and solar systems; a canopy needs neither.
What changes with the new ordinance
The draft amendments were in public consultation until 3 September 2026; adoption is expected by the end of 2026. Until the amendments are published in the Official Gazette (Narodne novine), the current ordinance applies — and so does everything in this article. Once they are published we check the article again and update the date at the top. A draft is not a regulation: you may only build to what is in force.
Modeco · Đakovo · all of Croatia
A 8 × 6 m or 6 × 3 m garage for your house in Croatia?
Steel structure, sandwich panels and flashings. Send us the address or the cadastral number of the plot — before quoting, we check what the spatial plan allows.
* The article describes the general route under the Croatian Ordinance on Simple and Other Structures and Works and is not legal advice for a specific plot. The interpretation of the competent building authority prevails. Regulations checked 18 October 2026.
Frequently asked questions
No, if the garage is an ancillary building with one storey and a footprint of up to 50 m², stands on the plot of an existing lawful building and serves it (Croatian Ordinance on Simple and Other Structures and Works, Art. 4 point 1(a)). Even then a main design, a notification of the start of construction, professional supervision and an occupancy permit are required.
English version of the Croatian original: Garaža bez građevinske dozvole 2026.: što smijete graditi, a što ipak trebate.