Condensation in a hall: the vapour barrier, panel joints and why the goods go mouldy
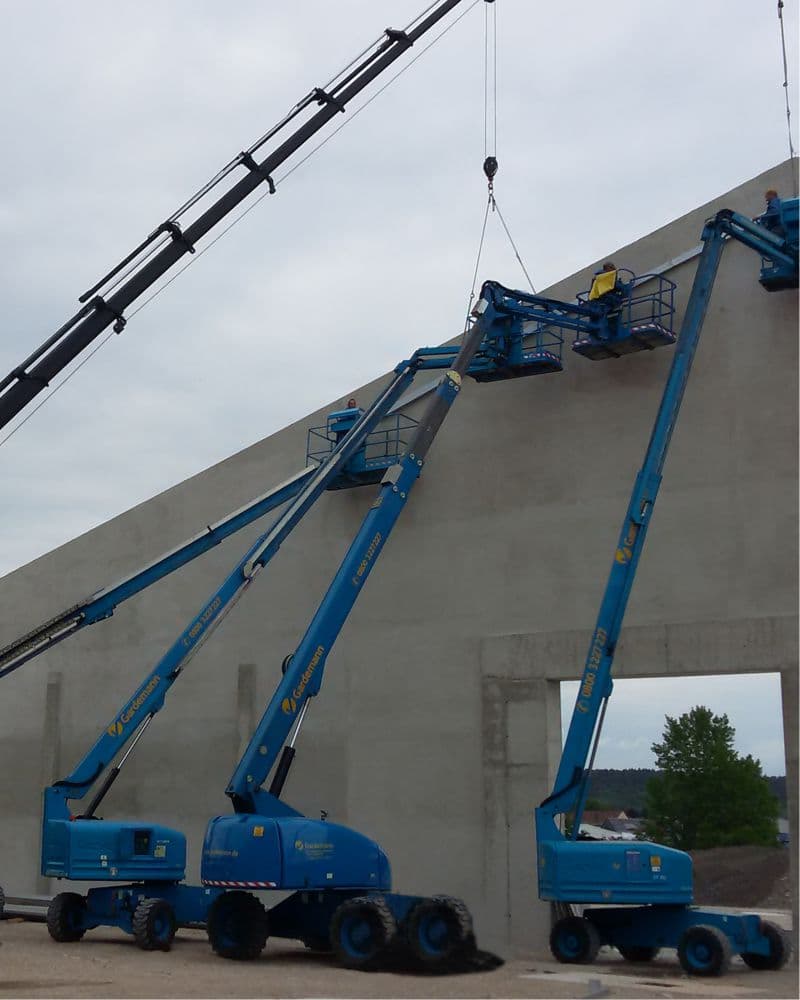
The goods along the outside wall go mouldy, the cardboard falls apart, and in the morning water drips from the screws on the roof — even though the hall is new and neatly sealed. The owner calls the sheet-metal contractor and looks for a leak. There is no leak: the hall itself produces tens of litres of water vapour a day, and once we had properly sealed every joint on it, that water was left with no way out. This is a guide to moisture in a heated hall that is in use — to the vapour barrier which, with sandwich panels, is not bought on a roll but executed in the joints, to cold bridges, and to the ventilation without which the best insulation works against you.
Let us draw the line straight away: in unheated buildings with trapezoidal sheet the problem is solved by anti-condensation fleece and open air movement — we wrote about that in the article on condensation under the sheet. Here we are talking about a heated or intensively used hall made of sandwich panels, where the envelope is, as the regulation requires, of very low air permeability, so the moisture has to be removed in a controlled way.
Your hall is a water vapour factory
Every worker on a shift releases 0.8–1.7 litres of water a day through breathing and perspiration. A dairy cow 15–19 litres, from breathing alone — before we count in the manure. The most insidious of them is the fresh concrete slab: concrete as placed carries in the order of 180 litres of water per cubic metre, about half of it binds chemically, and the rest has to evaporate — on a 10 cm slab that is roughly 8–9 litres per square metre, which come out into your air over months. A new hall of 1,000 m² thus “delivers” eight to nine thousand litres of water in its first season. Pull the sliders and see your own balance:
How much water does your hall produce in a day?
0.8–1.7 L per person in 24 h; for a single shift we reckon on about a third
~15–19 L a day per dairy cow (from breathing alone), depending on mass and temperature
~8–9 L/m² evaporates over months after casting → roughly 0.06–0.075 L/m² a day
~5 L per washing or drying cycle
Water vapour in the hall
3 L/day
Approximate fresh air flow required
37 m³/h
* An approximate balance to illustrate the order of magnitude: the vapour output per source is from the literature, the required flow is calculated with a winter difference in moisture content of ≈ 3 g of water per kg of air. The actual ventilation is sized by the mechanical services design according to the use of the space (the Algorithm alongside the TPRUETZ), not by this calculation.
The vapour barrier with panels = the joints, not a roll
This is where many people get the ordering wrong: the sandwich panel is already a vapour barrier — the metal facings are practically impermeable to vapour, so in the field of the sheet there is nothing to add. All the diffusion and, more importantly still, the convection of humid air takes place through the joints, the penetrations and the leaks. That is why with panels the “vapour barrier” is executed as a discipline of sealing:
- Longitudinal joint: the factory seal in the overlapping rib; if it is damaged, or if the design calls for it — butyl tape in the groove.
- Raised humidity in the space: manufacturers recommend a vapour-sealing tape (of the order of ⌀6 mm) in the longitudinal groove on the inner side of the panel, together with the sealing of all the other joints in the surface. That is the detail which separates a dry hall from one that goes mouldy.
- Transverse overlap of the roof panels: two butyl tapes on the lower row before the upper one is laid, and where necessary an expanding PU tape in the longitudinal joint at the place of the overlap.
- Panel to structure: a continuous self-adhesive tape between the inner sheet and the purlin at the ridge, the eaves and the overlaps — laid before the panel.
- Plinth: a base rail with a sealing tape between the concrete and the panel; concrete is both cold and damp, so the plinth is the classic place for the first mould on the goods along the wall.
- Cold stores: on site the grooves are filled with low-expansion PUR foam or a sealing compound — the factory paper tape is removed.
A note on the source: the details above are taken from the installation instructions of the panel manufacturers (Kingspan, for example) — your supplier may have his own dimensions and sequence, so always keep to his instructions. What matters about the tapes themselves: butyl is the only one in that family declared for vapour-tight sealing, but it tolerates neither UV nor overheating; PE tape is for dust and draughts (that joint is a barrier against draughts — where vapour-tightness is required, butyl goes in); expanding PU tape only seals once it has been compressed to 30–50 % (compression as instructed by the manufacturer). They are not interchangeable — so check what is actually written into your quotation.
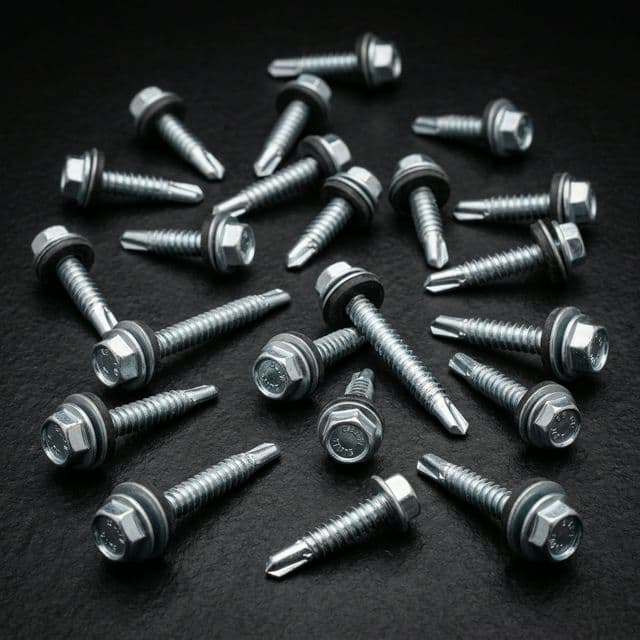
Vulcanised Sealing Washer 6.3×19
A watertight washer under the head of the screw — it seals the penetration against rainwater and against rust around the hole. Note: the washer solves the leak, not the condensation; against dew around the screw, concealed fastenings and caps in a RAL colour are what help.
What the regulation requires to be proved
The Croatian Technical Regulation on the rational use of energy and thermal protection (NN 128/15 … 102/20) requires the envelope, including the joints, to be of minimal air permeability (proof by testing: n₅₀ ≤ 3.0 h⁻¹, or ≤ 1.5 h⁻¹ with mechanical ventilation). If a thermal bridge is pronounced (ψi > 0.20 or ψe> 0.15 W/mK) and the space is humid (vapour pressure > 1750 Pa), a calculated proof to HRN EN ISO 10211 and 13788 is required. For condensation inside a building component the regulation sets hard limits: the condensate has to evaporate completely during the summer, the material in contact with it must not corrode, and on capillary non-absorbent surfaces — and the metal facing of a panel is one — at most 0.5 kg/m² is permitted. And the key point for the story about mould: the criterion is not dripping but a relative humidity of the air at the inner surface of ≈ 80 % — which you can breach even at a moderate 50 % in the space, if the surface is cold enough. Mould grows although nothing visible is leaking.
Where the dew forms first: screws, purlins, the plinth, corners
Moisture always finds the coldest point. In a panel hall those are, in order: the screws (steel conducts heat through the whole thickness of the panel — EN ISO 6946 (Annex F) therefore requires a correction of the U-value for mechanical fasteners, and in operation you see that same bridge as dew on the inner sheet around the screw), the purlins and side rails as linear bridges, the door and window frames without a thermal break, the plinth and the geometric corners. The measures are undramatic and cheap at the execution stage: concealed fastenings where possible, caps on the visible screws (and the EPDM washer — against rainwater through the penetration), tape between the sheet and the structure, sealed door and window units. Later, when the goods are already going mouldy, all of it costs many times as much.
A sealed hall without ventilation is a closed vessel
This is the paradox that confuses clients: the better we seal, the damper it gets — because we have closed the uncontrolled exits and have not opened a controlled one. When the envelope is of very low air permeability, the only sink for the moisture is the air change. The calculator above gives the order of magnitude of the flow required; the actual figure is set by the mechanical services design according to the use (the regulation for non-residential buildings refers to the Algorithm, and mechanical ventilation of heated spaces must have heat recovery). Natural ventilation through a ridge opening and facade grilles works in livestock buildings and in stores; in heated production it is usually forced ventilation with heat recovery — because otherwise the ventilation also throws out the heat you paid for the 100 mm panels for. The rule of roughly 2 % of open roof area, which we gave in the article on fleece, applies to unheated buildings — here it does not apply: in a heated hall the designed air change replaces the openings.
The engineer’s recipe
- Before erection: define the humidity of the use (a store ≠ a wash bay ≠ a livestock building) — both the panel thickness and the sealing depend on it.
- During erection: tapes to the manufacturer’s detail, the inner side of the joint in humid plants, EPDM washers on all the screws, the plinth sealed.
- The first year: increased ventilation until the concrete slab has released its moisture — that is not a defect of the building but the physics of drying.
- In operation: measure the RH; if it permanently exceeds 70–80 % where moisture is not part of the process, the problem is the ventilation or an insufficient panel thickness (in a wash bay or a cowshed a high RH is normal — there the answer is a thicker panel and designed ventilation, not a lower RH) — see the guide to thicknesses.
Moisture in a hall is not a mystery but a balance: as much as you bring in, that much you have to take out — and what you do not take out ends up on the coldest surface, in your goods and on your screws. When you design a hall with us, tell us the use and the processes; the sealing and the ventilation then become items in the quotation, and not a complaint two winters later.
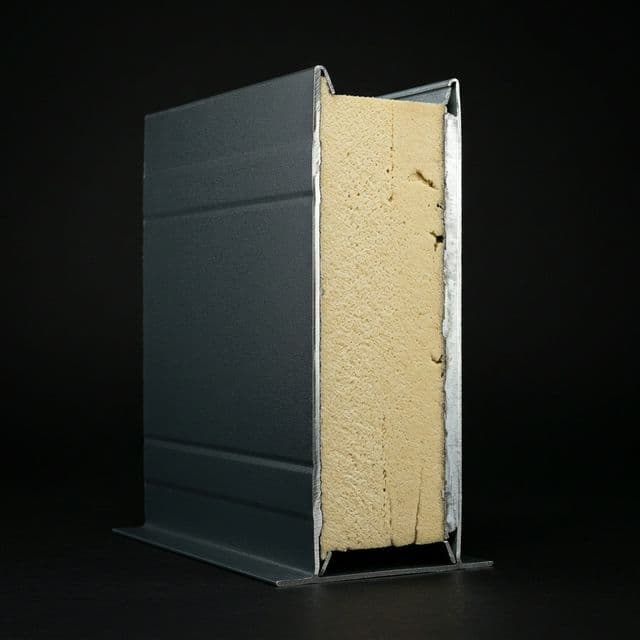
PIR Panel 80 mm
The panel is both the insulation and the vapour barrier — with sealed joints. For humid plants reckon on a thicker core and reinforced joint details.
Frequently asked questions
The hall itself produces water vapour — people, livestock, fresh concrete and processes. If the vapour has nowhere to escape, a sealed hall becomes a closed vessel and the moisture condenses on the coldest surface.
English version of the Croatian original: Kondenzacija u hali: parna brana, spojevi panela i zašto roba pljesnivi.