Sizing the gutter and the downpipe: how much water really falls from your roof
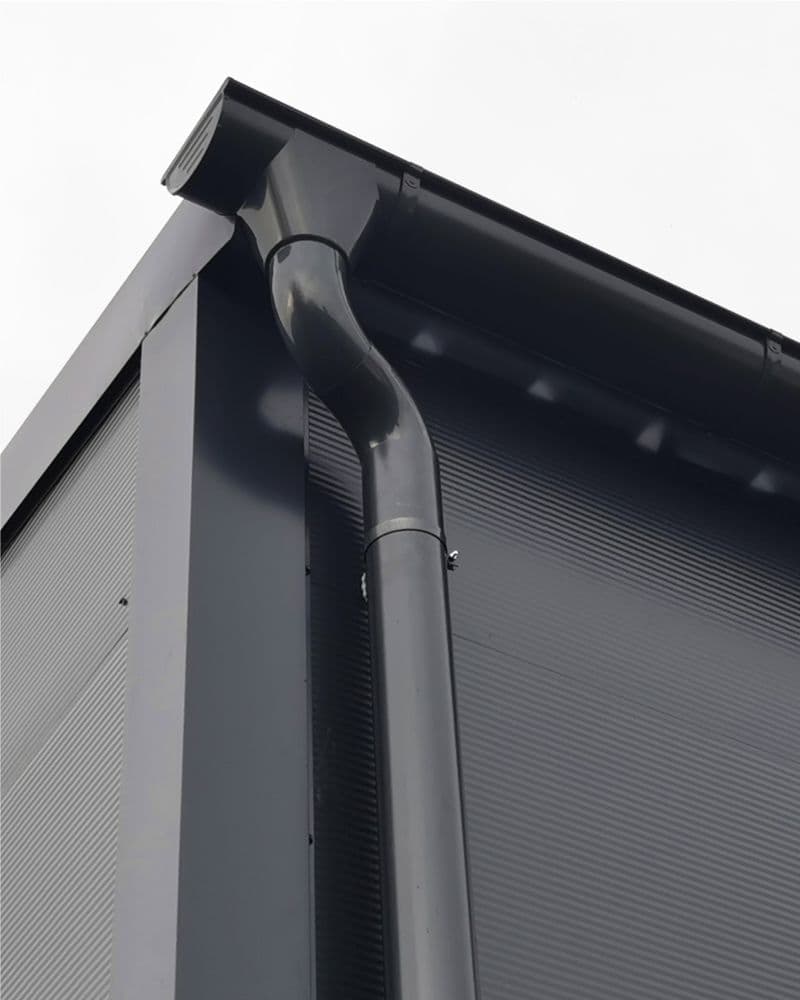
The gutter is chosen in quotations by two things: what it costs and how it looks. Both are wrong. A gutter is a hydraulic element with a calculable capacity, and once that capacity falls below the quantity of water the roof collects, the system overflows — down the facade, into the foundations and over the front door. The good news: the calculation fits into a single formula, and the biggest gain often costs nothing — the outlet is simply moved to the middle of the gutter.
Q = r × A × C — the whole calculation in one line
The standard EN 12056-3 (and not EN 612, which prescribes the dimensions and the quality of the gutters themselves) calculates the quantity of water as the product of three quantities: r — the rainfall intensity in l/(s·m²), A — the effective roof area, and C — the runoff coefficient, which for a sheet-metal roof is 1.0. Two things surprise clients: A is the plan projection of the roof, not the developed slope (a steeper roof does not collect more rain), and the governing r for continental Croatia, following the practice of the neighbouring countries, is 0.03 l/(s·m²) — which is 108 mm in an hour, that is a downpour, not average rain.
Which gutter can your roof take?
Plan area 60 m² · r = 0.03 l/(s·m²) → required flow
1.8 l/s
Developed width 250 + downpipe Ø80
Cross-section 43 cm² · drainage 5 m × 2 sections · capacity 2.14 l/s
Developed width 330 + downpipe Ø100
Cross-section ≈92 cm² · drainage 5 m × 2 sections · capacity 5.36 l/s
Developed width 417 + downpipe Ø120
Cross-section not to EN 612 · drainage 5 m × 2 sections · capacity 9.42 l/s
* The flow is calculated to EN 12056-3 (Q = r × A × C, C = 1.0, with the risk factor from Table 2). The gutter capacities are tabulated values for hanging half-round gutters with the usual fall; the expression QL = 0.9 · QN from the standard itself gives a single value with no length and corresponds roughly to the 15 m column. The intensity r = 0.03 l/(s·m²) ≈ 108 mm/h is an engineering recommendation for continental Croatia following German and Austrian practice — HRN EN 12056-3 has been adopted without a national annex, so for a project use the data of the nearest DHMZ station. Developed width 417 is not a standard EN 612 size and is calculated here conservatively as the nominal 400; nor is developed width 330 identical to the EN nominal 333, so we take its cross-section as 92 cm² until it has been measured.
The bottleneck is not the pipe — it is the outlet and the position of the downpipe
A Ø100 downpipe theoretically passes about 10.7 l/s (at the usual degree of filling of 33 %) — many times more than the gutter ever brings to it. The real limits lie elsewhere:
- Position of the outlet: an outlet in the middle of the gutter more than doubles the capacity compared with an outlet at the end — the gutter is divided into two sections, each carrying half the water and doing so over half the distance. The cheapest improvement in the whole of the sheet-metal work.
- Shape of the outlet: a conical (funnel-shaped) outlet carries 25–30 % more than a cylindrical one.
- Leaf basket: the standard assigns it a factor of 0.5 — it halves the capacity. Not a reason to leave it out, but a reason to allow for it.
- A corner in the gutter (valley, L-shaped plan) takes away 15 %; do not place corners near the outlet.
Outlet Developed Width 330 / Ø100
The outlet determines the pairing of gutter and downpipe — and it is most often the real bottleneck of the system, not the pipe. A conical outlet carries 25–30 % more than a cylindrical one; a leaf basket halves its capacity.
The fall of the gutter: hydraulics, not aesthetics
Here the standard is relentlessly specific: a gutter with a fall of up to 3 mm/m counts as horizontal, and a long horizontal gutter loses as much as 40 % of its capacity. On the other hand, a fall of 10 mm/m over the same length brings up to +55 %. The practical recommendation: 3–5 mm/m for gutters up to 10 metres, absolute minimum 2.5 mm/m. Above 10 mm/m there is no further hydraulic benefit, but the problems begin: over 10 m that is 10 cm of difference in height — a visible departure from the line of the eaves, and at the higher end the gutter rises above the plane of the roof covering, so the water from the roof jumps over the gutter. And one rule that is often forgotten: the back edge of the gutter must be at least 8 mm higher than the front one, so that the excess spills outwards and not into the facade.
Long gutters must also be able to expand: galvanised steel expands by about 0.012 mm per metre and degree, and titanium zinc almost twice as much (about 0.022 mm/mK in the rolling direction) — which is why zinc gutters call for even more disciplined provision for expansion. On external hanging gutters of a nominal size up to 500 mm an expansion element is placed roughly every 15 m(from a corner or a stop end half of that applies, from an internal corner a quarter). On steel gutters a connector with a gap also works as an expansion joint — which is why you should never seal the joint “by force” all the way.
Brackets, snow and the forgotten mass of the water
A developed width 330 gutter full of water carries about 9 kg per linear metre — from the water alone. Add ice and snow sliding off smooth sheet metal and it is clear why the spacing of the brackets is not stretched. Croatian rules do not define it; manufacturers give 60–90 cm depending on the class of the bracket (Lindab 600 mm in the Swedish instructions, 800 mm in the British ones; VMZINC 700/800/900), and in snowy regions the lower limit is used together with a stronger class of bracket and the end bracket about 10 cm from the edge of the roof. The fall is not “judged by eye”: the lowest bracket is set beside the outlet, the highest at the opposite end, a string line between them — and only then all the rest. With a smooth sheet-metal roof covering, snow guards are not an ornament but part of the drainage system; we wrote about that in the article on light roof coverings.
Gutter Bracket Straight Developed Width 330
Bracket spacing 60–80 cm, the end bracket 10 cm from the edge of the roof. The fall of 3–5 mm/m towards the outlet is set with a string line between the lowest and the highest bracket. In snowy regions 60 cm and a stronger class of bracket.
Copper above galvanised: the failure that does not look like a failure
The most expensive mistake in drainage is not too small a profile but the mixing of metals. The rule runs: water may flow from the less noble metal onto the more noble one, never the other way round. A copper flashing, the copper pipe of an air conditioner or a copper ornament above a galvanised gutter dissolve traces of copper into the rainwater; the copper is deposited on the zinc and forms a galvanic couple that destroys the zinc coating— and it looks like “bad sheet metal”. The other way round (galvanised roof, copper gutter) is not a problem. The same applies to lead above coated steel and to galvanised nails in aluminium sheet.
That is why the safest drainage system is the one in which every piece is of the same metal: gutter, downpipe, bracket, pipe clip and flashing of galvanised steel Z275 with the same coating and the same RAL. That is also the reason why our whole drainage range stands on a single material system — so you do not have to check who is compatible with whom.
The engineer’s recipe
- Family house: developed width 330 + Ø100 covers almost every plan; developed width 250 only with the outlet in the middle and short eaves.
- Hall: one downpipe is rarely enough — count on a drainage length of 10–12 m per outlet, so two or more downpipes per side.
- Always: a fall of 3–5 mm/m, brackets at 60–80 cm, the back edge higher than the front one, an expansion joint on long runs.
- Never: copper above galvanised, a leaf basket without a reserve in the calculation, a gutter corner right next to the outlet.
Do not want to do the sums yourself? Our 3D tool for a gutter quote takes the outline of your roof and returns a list of materials with quantities, and you will find the sizes and the prices of the individual elements on the roof gutters page.
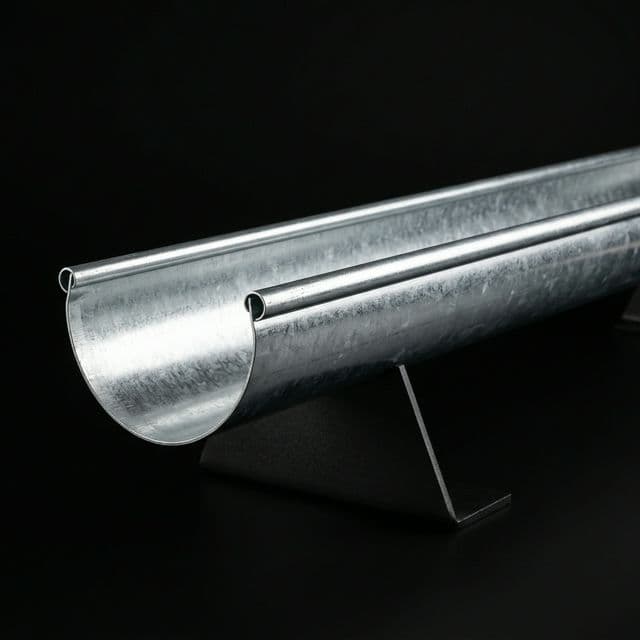
Half-Round Gutter Developed Width 330
Cross-section ≈92 cm² — by the EN 12056-3 calculation it carries about 2.5 l/s at a drainage length of 10 m, that is ~83 m² of roof area in plan. Galvanised sheet Z275 with a colour coating.
Frequently asked questions
The quantity of water is calculated from the catchment area, the rainfall intensity and a safety factor to EN 12056-3. The plan projection of the roof is the governing area, not the sloping surface.
English version of the Croatian original: Dimenzioniranje žlijeba i vertikale: koliko vode stvarno pada s vašeg krova.