Agricultural hall up to 600 m²: from the plot to the occupancy permit with a conceptual design
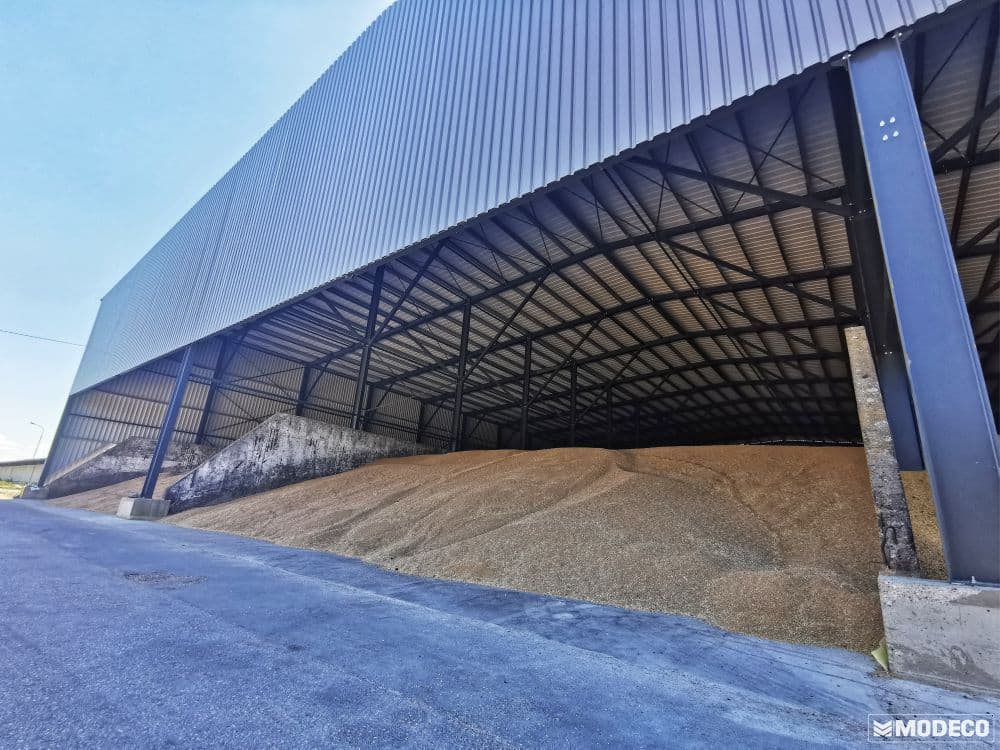
The limit of 600 square metres is the most important figure that the new Building Act has brought to Croatian agriculture. Below it, a farm building goes through the conceptual design — the easier, faster and cheaper route to a permit. But “conceptual design” does not mean “no paperwork”: the order of the steps still exists, it is only shorter. This is that order, step by step, with the numbers of the articles — and with the three traps that people fall into most often.
What the law actually says
The Building Act (NN 155/25, in force since 1 January 2026) introduced the category of “less complex buildings” — it takes in family houses up to 400 m² and agricultural buildings up to 600 m² of gross floor area (Art. 3 and 62). For them the building permit is issued on the basis of the conceptual design instead of the main design, professional supervision covers only the structure, and the technical inspection checks the location conditions.
Just as important is what the relief is not: it is not building without a permit. The Ordinance on Simple Structures, which remains in force, provides no floor-area threshold at all for halls without a permit — the categories without a permit are canopies and ancillary buildings under strict conditions. The route up to 600 m² is an easier route to a permit, not a way around it.
Seven steps from the plot to the occupancy permit
The spatial plan — before anything else
The plan of the municipality or the town determines whether the plot may be built on and within what dimensions. The “agricultural use” of a building is interpreted according to the spatial plan, not according to what you are going to keep in it.
MPGI, interpretation 2/2026
Conceptual design
It is produced by an authorised designer. For a building of up to 600 m² of GFA the conceptual design replaces the main design in the procedure for issuing the permit — that is the core of the relief.
ZoG Art. 33 and 62
Special conditions through eDozvola
The conditions of the public-law bodies are obtained electronically by the designer. A body that does not respond within 30 days is deemed to have issued the conditions — waiting “indefinitely” is no longer lawful.
Art. 47–48
Building permit
It is issued on the basis of the conceptual design. It is valid for 6 years from the moment it becomes enforceable for the start of construction, and it is not extended.
Art. 62 and 79
Main design + notification of the start
The relief does not delete the main design — it must exist with the notification of the start of construction and be on the site, drawn up in accordance with the location conditions from the permit. The notification goes at the latest 5 days before the works, to the building office and the building inspectorate.
Art. 89 para. 4 and Art. 93
Construction with supervision of the structure
For less complex buildings, professional supervision covers mechanical resistance and stability — that is, the foundations and the steel structure, the things that cannot be seen afterwards and cannot be repaired.
Art. 62
Technical inspection and occupancy permit
What is checked is that the building has been erected in accordance with the location conditions. The hall may be used only with the occupancy permit — and only then does the utility contribution for warehouse and production buildings fall due.
Art. 62 · Art. 84 para. 2 ZKG
The last step also carries the best news for cash flow: the utility contribution falls due at the end, once the occupancy permit becomes final — not before the start of construction. The water contribution, meanwhile, no longer exists (abolished on 1 April 2024, NN 36/24), and an unheated agricultural building does not need an energy performance certificate either (Art. 13 ZEUZ NN 155/25).
Three traps that cancel the relief
600 m² is the gross floor area, not “roughly the footprint”
The GFA is the sum of the areas of all storeys. In a single-storey hall the GFA is practically the footprint, but a mezzanine or an office storey counts towards the sum — and can push you over the limit, onto the main design route.
The use is not determined by you but by the plan
A building “for the tractor” on a plot that the plan does not envisage for agricultural structures is not an agricultural building within the meaning of the law. Checking the plan before the design work is the difference between relief and rejection.
Starting before the permit is no longer “resourcefulness”
Construction begun before the permit carries a special charge — for halls 1 % of the value of the works — and a report to the building inspectorate. A contractor without a final permit faces a fine of 20,000 to 30,000 €.
And if you need more than 600 m²?
Nothing dramatic — you go back to the standard route: a building permit on the basis of the main design (Art. 64), with the detailed design on the site. We have worked out the nine phases of that route, with realistic timescales, in the big guide for 2026.
And one detail that comes as a surprise: the design check by the checking engineer does not look only at the square metres. It is mandatory for halls of 800 m² of GFA and upwards — but also for a span of 10 m and upwards (Ordinance on Design Checking NN 32/14, 72/20, 90/23, Art. 3). An agricultural hall of 450 m² with a span of 12 m therefore goes to the checking engineer, even though it is “small”. That is not a cost that may catch you out along the way.
Modeco · Đakovo · Slavonia and all of Croatia
A barn, a grain store or a machinery shed up to 600 m²?
We start from your spatial plan, not from a catalogue. The structure, the sheets and the flashings from our own production — with an open calculation instead of a “price on request”.
* The article describes the general legal route and is not legal advice for a specific case. The deadline for the new Ordinance on Simple Structures (31 March 2026) has been missed — until it is adopted the existing one applies, and we follow the changes and update the article.
Frequently asked questions
No. A building permit is required, but for an agricultural building of up to 600 m² of gross floor area it is issued on the basis of the conceptual design instead of the main design (ZoG NN 155/25, Art. 62). The Ordinance on Simple Structures provides no floor-area threshold for building a hall without a permit.
English version of the Croatian original: Poljoprivredna hala do 600 m²: od parcele do uporabne dozvole idejnim projektom.